
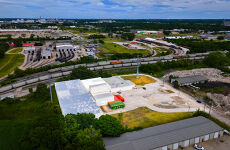
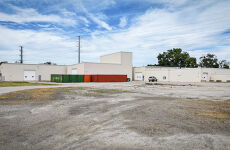






Central IL Warehouse and Manufacturing Opportunity
Industrial | 52,000 SqFt
Marketing description
This 52,000 square-foot industrial warehouse facility offers a powerful combination of functionality and heavy utility infrastructure. With a newer roof, multiple overhead doors, and a dedicated loading dock, it's designed for efficient freight handling.
The ceiling heights accommodate various industrial uses, and the property is equipped with a 3-ton overhead crane, a 5-ton overhead crane, and four jib arms. The facility also features 1,200 square feet of recently remodeled office space, making it ideal for users needing both functional workspace and modern office accommodations under one roof.
With its blend of accessibility, industrial strength, and built-in infrastructure, this property is a compelling choice for end users, investors, or manufacturers.
Investment highlights
Building Size: 52,000 SF industrial warehouse facility, Ceiling Heights: 18' - 30' clear, Roof: New roof installed, Loading Access: 1 loading dock, 3 overhead doors (12' x 12'), 1 overhead door (14' x 14'), 1 oversized overhead door (16' x 20'), Cranes: 1 overhead crane (3-ton), 1 overhead crane (5-ton), 4 jib arms (500-1,000 lbs each), Heating: 7 gas-fired unit heaters throughout warehouse, Office Space: 1,200 SF of recently remodeled office area, Location: Tucked away on a backstreet setting, ideal for secure operations
Listing Contacts
Valuation Calculator
Valuation Metrics
Map
Zoning

Broker Selected Comps View More Comps
Property History
Tax History
Similar Properties
Additional Information
Is there information that looks off?
