


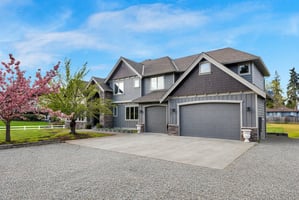

9701 148th Street Southeast
4,389 SF custom home on 1.03 acres | Permit-ready shop plans + ADU entitlement
Marketing description

Meticulously crafted custom estate in sought-after Southeast Snohomish, offered at $1,795,000 — about $409 per square foot, below the area's no-shop comp average — with the hardest part of adding a shop already done. The sale includes a complete, engineer-stamped plan set for a 40'×60' shop: 2,157 SF of clear-span workspace under 18-ft ceilings, a 720 SF upper level, 200-amp service, and ductless heat. SA-1 zoning permits a ~960 SF accessory dwelling unit within the shop by right — guest house, multigenerational living, or income unit.
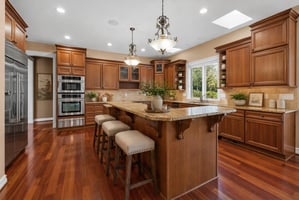
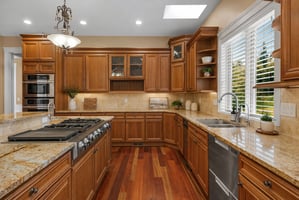
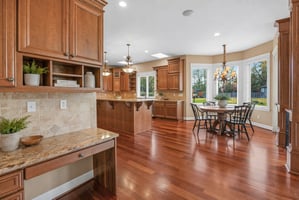
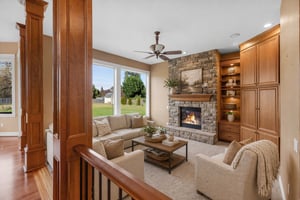
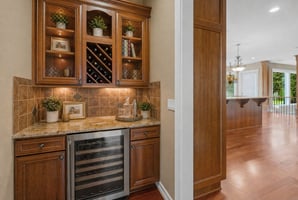
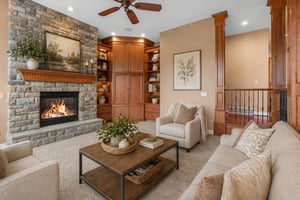

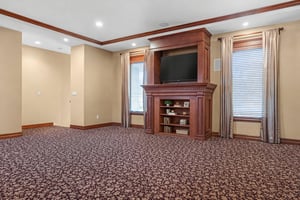
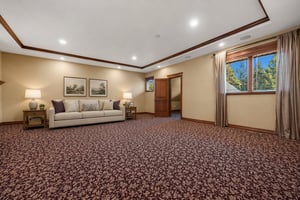
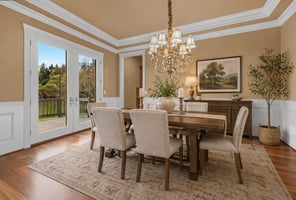
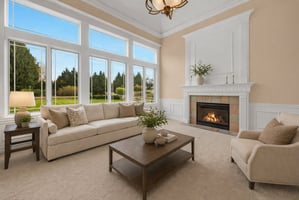
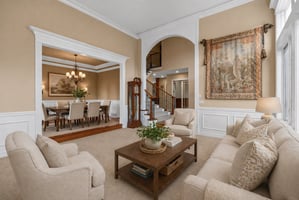
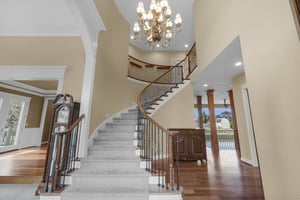
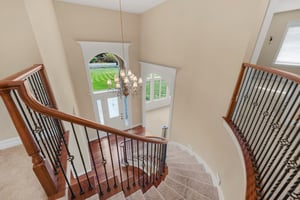
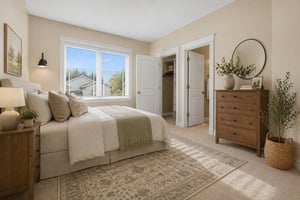
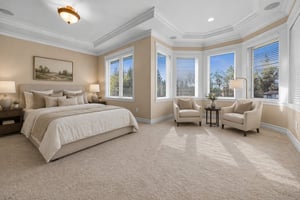
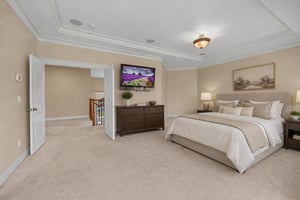
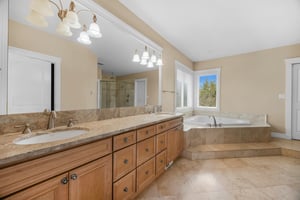
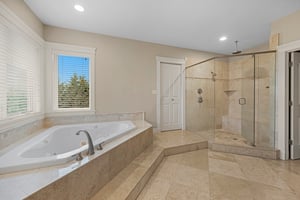
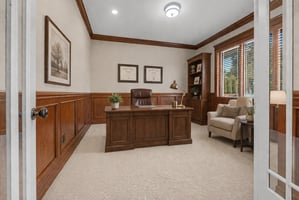
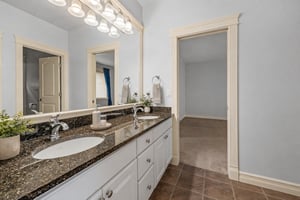
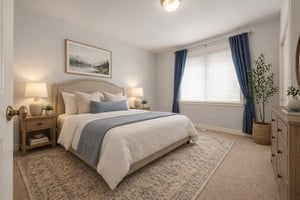
The residence delivers 4,389 SF of quality craftsmanship: rich cherry hardwoods, custom cabinetry and millwork, a gourmet kitchen with slab granite and butler's pantry, soaring ceilings, and a private primary suite with marble finishes. Dual-zone A/C, generator-ready wiring, outdoor kitchen rough-ins, and an oversized insulated 3-car garage complete the package on 1.03 private acres with partial mountain views and no HOA.
Comparable properties with shops sold at an average of $627/SF in 23 days. Full operating memorandum, CMA detail, shop plans, and underwriting proformas available. Buyer to verify all figures independently.
Investment highlights
- $409/SF asking vs. $627/SF with-shop comps
- $218/SF price gap — capture it by building the shop
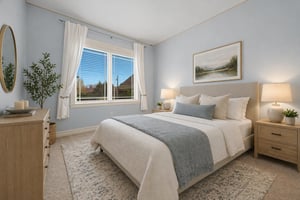
- 4,389 SF custom home | 4 bed / 3.5 bath
- 1.03 acres, no HOA, partial mountain views
- Permit-ready 40'×60' shop plans convey with sale
- ~960 SF ADU allowed by right (SA-1 zoning)
- Shop comps sell in 23 days vs. 52 without
- 12–17 mo build-to-exit timeline, proforma available
Listing Contacts
Valuation Calculator
Valuation Metrics
Broker Selected Comps View More Comps
Property History

Tax History
Similar Properties
Additional Information
Is there information that looks off?
