




Arrowsmith
Industrial | 45,547 SqFt
Marketing description
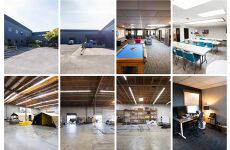
Position your business for success with this extensively renovated 45,547 SF warehouse/office facility, offering exceptional functionality, modern infrastructure, and outstanding visibility. Following a comprehensive 2022 renovation, the property features replacement of most of the roof, most HVAC systems, and a significant electrical upgrade with 600-amp, 3-phase power, providing the capacity today's industrial and manufacturing users demand.
The warehouse offers efficient loading with two dock-high doors and one grade-level truck door, complemented by impressive 22-24 foot clear ceiling heights and energy-efficient gas radiant heat. The office component includes approximately 22 ground-floor offices and 15 second-floor offices, highlighted by elegant mahogany finishes, two executive offices on the main level, gas heat, and air conditioning, creating a professional environment for administrative and executive operations.
The site provides 81 on-site parking spaces, accommodating employees, clients, and fleet vehicles with ease. An additional parcel fronting W. 11th Avenue presents an attractive opportunity for future expansion or development, adding long-term value and flexibility for owner-users or investors.
Strategically positioned on one of Eugene's primary commercial corridors, the property benefits from traffic counts approaching 36,000 vehicles per day, delivering outstanding exposure and convenient access for customers, employees, and distribution. Combining modern building systems, quality office finishes, excellent warehouse functionality, and future development potential, this is a rare opportunity to acquire a premier industrial asset in a highly desirable location.
Investment highlights
- The facility includes a functional office build-out, restroom facilities, modern fire-protection systems, and energy-efficient warehouse lighting throughout.
- Arrowsmith is a 45,547-square-foot industrial facility situated on 2.96 acres at 1075 Arrowsmith St in Eugene, OR.
- Zoned I-2, Light-Medium Industrial, the property permits a wide array of industrial uses including manufacturing, warehousing, distribution, assembly, and outdoor storage.
- Multiple grade-level dock doors and drive-in access points provide the loading flexibility required by modern distribution, manufacturing, and logistics tenants.
- The building was constructed in 1981, with an addition in 1998, and features generous clear heights, ample column spacing, and heavy power for a range of industrial users.
Listing Contacts
Valuation Calculator
Valuation Metrics
Map
Zoning

Broker Selected Comps View More Comps
Property History
Tax History
Similar Properties
Is there information that looks off?
