
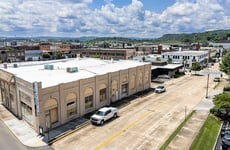
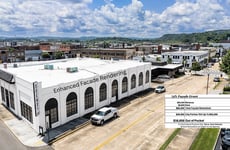
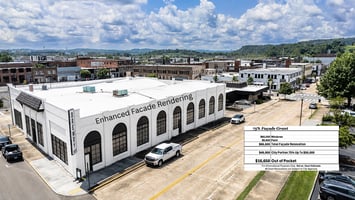
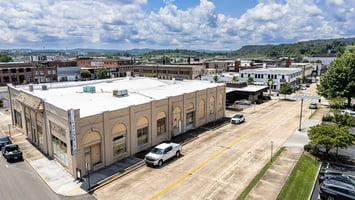


Historic Ford Dealership. Semi-Truck Access. Downtown.
Retail | 11,609 SqFt
Marketing description

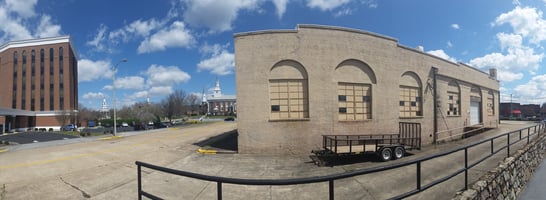
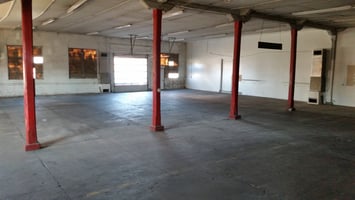
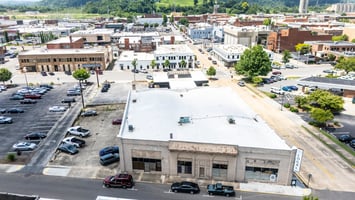
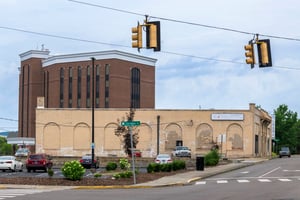
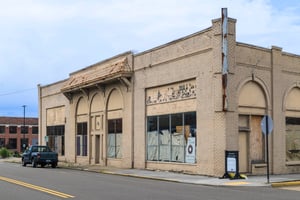
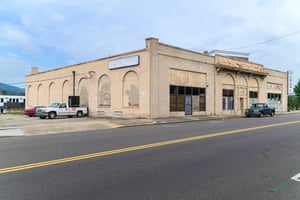


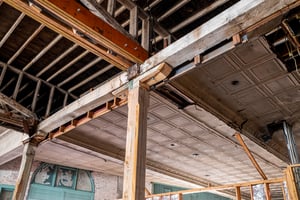
Originally constructed in 1930 as a Ford dealership, 212 E. Sullivan Street presents one of Downtown Kingsport's most distinctive commercial redevelopment opportunities — approximately 11,609 square feet on a 20,623-square-foot site, combining historic architecture with functionality rarely found in downtown commercial buildings. The building has already been stripped to a dark shell, allowing a purchaser to begin redevelopment immediately without the expense and uncertainty of demolition.
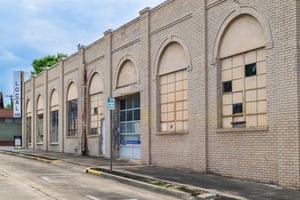
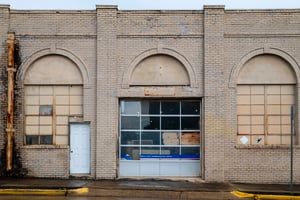
Unlike most historic downtown buildings, the property features an 18-wheeler loading bay with dedicated truck access, making it exceptionally well suited for a flagship showroom, regional service headquarters, warehouse, distribution, light industrial, or contractor headquarters use — with the arched storefront windows and wide-open spans also supporting a destination retail, live music venue, or brewery/distillery concept. Most downtown buildings can't accept semi deliveries. This one can. That makes it unique.
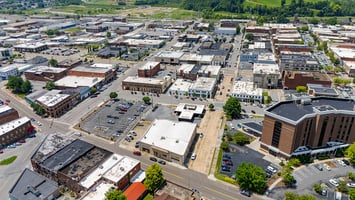
212 E. Sullivan Street represents one of Downtown Kingsport's most versatile redevelopment opportunities. While many historic buildings appeal primarily to residential or hospitality developers, this property offers something significantly different: the ability to combine historic architecture with true commercial functionality. Its rare truck-loading capability, expansive open floor plates, generous site size, and adaptive reuse potential make it equally attractive to owner-users, regional service companies, distributors, retail operators, entertainment and brewery concepts, and investors. For buyers seeking a headquarters, flagship showroom, commercial redevelopment, or adaptive reuse project at a basis well below replacement cost, 212 E. Sullivan Street offers one of the most compelling opportunities currently available in Downtown Kingsport.
Rare Downtown Commercial Functionality
What separates this property from virtually every other historic building in Downtown Kingsport is its ability to function as both a traditional commercial building and an operational business headquarters. Features include:
- Dedicated truck loading access suitable for semi deliveries
- Loading bay for shipping and receiving
- Large open floor plates with wide structural bays and high ceilings
- Excellent circulation throughout the building
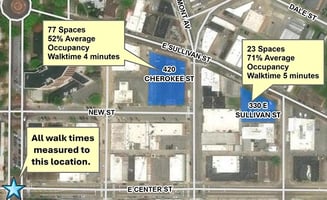
- ±20,623 SF site — very uncommon downtown — with flexibility for employee/customer parking,fenced yard, outdoor display, storage, or expansion
- Dark shell — buyers don't pay to demo
These characteristics make the property ideal for businesses that require showroom space combined with warehouse or service operations — an increasingly difficult combination to find within a walkable downtown environment.
Ideal Regional Headquarters
The property is particularly well suited for companies seeking a highly visible regional office combined with warehouse, showroom, or service operations. Potential users include:
HVAC, plumbing, electrical, roofing, and restoration contractors; commercial flooring suppliers; cabinet and kitchen showrooms; window and door distributors; building supply companies; furniture retailers;appliance showrooms; commercial kitchen suppliers; lighting and home design centers; industrialdistributors; medical equipment companies; fitness concepts; brewery or distillery; automotive specialty businesses; and government or institutional users.
Few downtown buildings can accommodate customer-facing operations while simultaneously supporting truck deliveries and warehouse functionality.
Retail, Music Venue & Brewery Alternatives
While the property is positioned first as a regional showroom and service headquarters, the same physical attributes serve other concepts exceptionally well. The prominent arched-window frontage and large display windows support a destination retail or flagship showroom presence, and the wide-open structural spans, high ceilings, and drive-in loading make the shell a natural fit for a live music venue, event space, or brewery/distillery with taproom — where stage rigging, brewhouse equipment, andkegs can be loaded straight into the building. B-2 zoning expressly permits craft breweries (up to 10,000 SF of production area in commercial zones) and distilleries with tasting rooms. At approximately $59 per SF — well below replacement cost — an operator can direct capital into build-out rather than acquisition.
Kingsport's steady, measured growth is its quiet advantage. Fast-growing markets like Nashville often overbuild during boom cycles and pay for it in vacancy spikes. Kingsport doesn't carry that risk. Commercial fundamentals here are unusually tight across every sector — Office at 4.0% vacancy, Retail at 1.5%, and Multifamily at 5.6%, all outperforming national averages.
Kingsport buying power per dollar of retail rent is 10% to 24% higher than Knoxville,Nashville, and Asheville, NC. Rent is ultimately funded by tenant revenue, which is directly tied to the purchasing power of the surrounding population. In Kingsport, that relationship is more favorable.
Historic Character Meets Modern Flexibility
Originally developed as a Ford dealership, the building retains many of the architectural characteristics thatmake adaptive reuse projects successful today: Historic arched storefront windows and large display windows, original marble flooring, decorative pressed-tin ceilings, open structural spans and exceptional natural light, historic masonry construction. These original details create an environment that would be extraordinarily expensive to replicate through new construction while providing an authentic setting increasingly sought by businesses and consumers.
Construction Cost & Grant (DIG) Program
The same construction-cost advantage shown for multifamily holds true for retail and remodel work. Kingsport hard costs run meaningfully below peer markets across the board, and when paired with incentives — Opportunity Zone tax advantages, façade improvement grants of up to $50,000, and the City's Redevelopment Grant and Downtown Loan programs — projects achieve a superior basis and stronger risk-adjusted returns.
Investment highlights
Download the OM for the complete package.
- Approximately 11,609 SF on an approximately 20,623 SF lot — built circa 1930 as a Ford dealership
- Offered at $680,000 — approximately $59 per SF, below replacement cost
- 18-wheeler loading dock with truck delivery capability — a genuine downtown rarity
- Dark shell ready for redevelopment — no demolition cost or uncertainty
- Large open floor plan, high ceilings, arched storefront windows, original marble flooring, pressed-tin ceilings
- Wide-open spans, high ceilings, and drive-in loading also suit destination retail, a live music venue, or a brewery/distillery with taproom
- Qualified Opportunity Zone, TIF District, PILOT District, Tennessee Main Street area
- B-2 Central Business District zoning — maximum use flexibility
- Excellent visibility on a large urban lot — parking, fenced yard, outdoor display, or expansion
Listing Contacts
Valuation Calculator
Valuation Metrics
Broker Selected Comps View More Comps
Property History

Tax History
Similar Properties
Additional Information
Is there information that looks off?
