


220 Conselyea Street
Rare Entire Blockfront Development Opportunity | East Williamsburg | 485-x Eligible
Marketing description
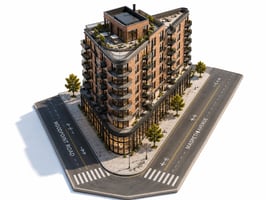
220 Conselyea Street presents an advanced mixed-use development platform in Williamsburg, Brooklyn, offering purchasers the opportunity to acquire a project supported by substantial pre-development planning, architectural studies, zoning analysis, municipal filings, civil engineering, survey documentation, renderings, and related planning materials prepared in connection with the proposed redevelopment.
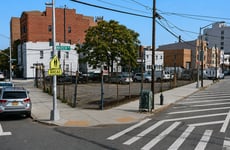


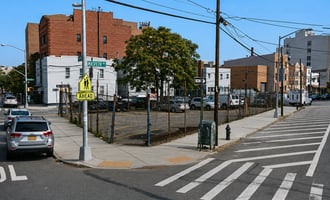
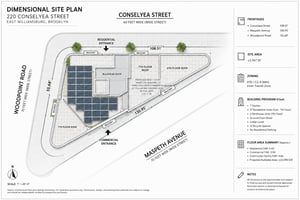
The approximately 2,967 SF assembled triangular site features frontage along Conselyea Street, Maspeth Avenue, and Woodpoint Road, creating a highly visible three-street configuration that supports exceptional access, construction staging flexibility, and architectural design potential. The current architectural program contemplates a 7-story mixed-use building totaling approximately 22,600 BSF, with ground-floor commercial space, separate residential and commercial entrances, and 17 residential units, subject to purchaser verification and applicable governmental approvals.
The documented development framework includes an R7D / C2-4 zoning analysis, active municipal filing history, a documented MIH framework, and development planning incorporating a 485-x strategy. Supporting due diligence materials are available to qualified purchasers upon execution of a confidentiality agreement, where applicable and at Seller's discretion.
Located adjacent to the publicly proposed Memorial Gore public-realm initiative, the property may benefit from contemplated pedestrian-oriented streetscape improvements designed to enhance public open space, circulation, and the surrounding commercial environment, subject to governmental review, funding, approvals, design modifications, scheduling, and implementation.
Investment highlights
- Rare Freestanding Triangular Development Site — Three public street frontages along Conselyea Street, Maspeth Avenue, and Woodpoint Road, providing exceptional visibility, light, air, and no adjacent party-wall construction constraints.
- Approx. 22,600 BSF Proposed Mixed-Use Development — Existing architectural plans contemplate a seven-story mixed-use building with ground-floor commercial space, 17 residential units, and separate residential and commercial entrances, subject to purchaser verification and applicable governmental approvals.
- 2,967 SF Development Site — Assembled Block 2893, Lots 1 & 59.
- R7D / C2-4 Development Framework — Inner Transit Zone location with a documented Mandatory Inclusionary Housing (MIH) framework and active municipal planning history.
- Advanced Development Platform — Existing architectural drawings, zoning analysis, survey, civil engineering, DOB filings, renderings, and supporting pre-development documentation substantially reduce early-stage planning efforts.
- Official Address & Site Coordination Completed — House Number Verification completed through the Brooklyn Borough President's Topographical Bureau in connection with the proposed redevelopment.
Listing Contacts
Valuation Calculator
Valuation Metrics
Broker Selected Comps View More Comps
Property History

Similar Properties
Additional Information
Is there information that looks off?
