

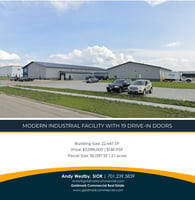

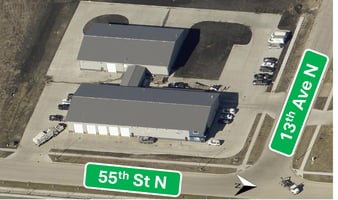
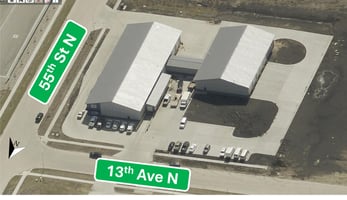



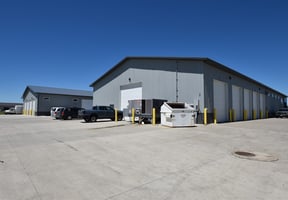


13th Ave N Distribution Center
5510 13th Ave N, Fargo, ND 58102
Marketing description
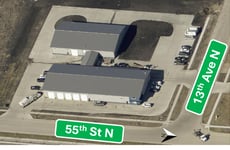
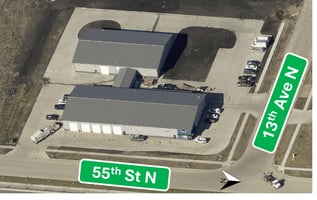
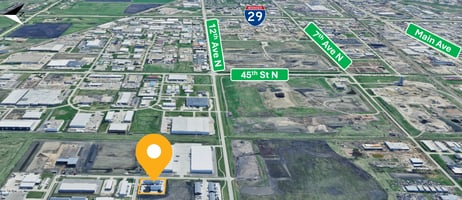
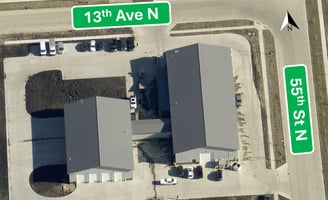
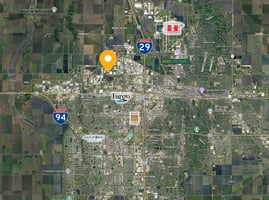
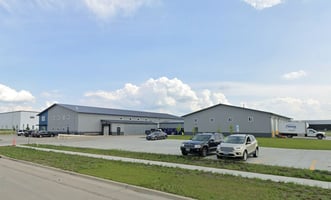
LOCATION: Positioned just north of 12th Avenue North in one of Fargo's fastest-growing industrial corridors, this exceptional 22,447-square-foot industrial facility offers a rare combination of modern construction, extensive drive-in access, expansion capability, and a great location.
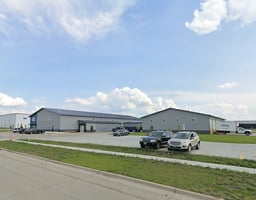
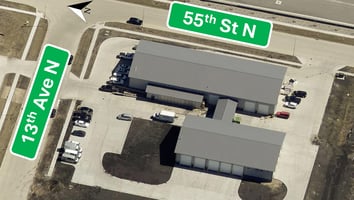
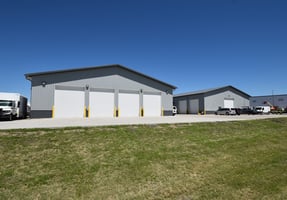
DESIGN: Constructed in 2019 and expanded in 2023, the property sits on 2.11 acres and has been thoughtfully designed to support distribution, warehousing, fleet operations, light manufacturing, contractors and service businesses. The property consists of two connected warehouse buildings totaling 22,447 SF, including a 13,607 SF east building, a 7,840 SF west building, and a 1,000 SF connecting link, all of which are fully heated and air conditioned. The property is surrounded by more than 68,000 square feet of concrete parking and outdoor storage, providing exceptional circulation for trucks, trailers, equipment, and employee parking.
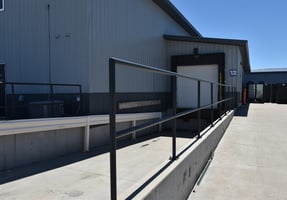
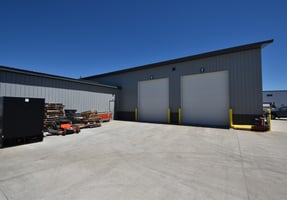
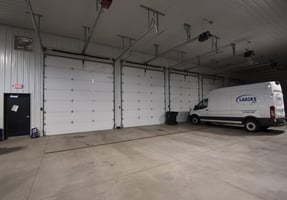
ACCESS: One of the property's most distinguishing features is its unmatched vehicle access. The facility offers 19 drive-in overhead doors, one dock-high loading door with leveler, and drive-through capability in both warehouse buildings, making it ideal for businesses requiring efficient loading, fleet deployment, or indoor equipment storage. Every overhead door is equipped with a floor drain and garage opener, further enhancing functionality for vehicle and equipment operations.
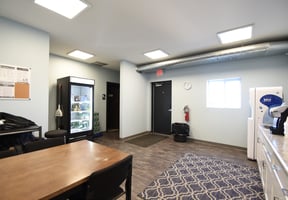
OFFICE: The east building, completed in 2019, features approximately 2,100 square feet of well-appointed two-story office space with multiple private offices, training space, break room, and restrooms.


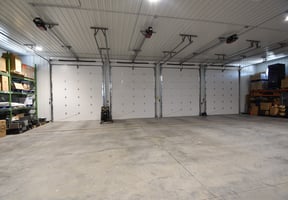
WAREHOUSE: The warehouse includes (8) 14' x 12' overhead doors, (1) 16' x 16' overhead door, 18-foot clear heights, a dock door with leveler and a built-in 12' x 50' cooler/freezer with insulated concrete floor. The warehouse is fully heated and cooled and provides drive-through access.
Constructed in 2023, the west building was designed with future growth in mind, including provisions for approximately 4,000 square feet of north-side expansion. The warehouse features ten 14' x 12' overhead doors, 16-foot clear heights, a shop restroom, drive-through capability, and is fully heated and cooled throughout.
OPPORTUNITY: With Limited Industrial (LI) zoning, no floodplain concerns, significant outdoor concrete storage, modern construction, and exceptional functionality, the property represents one of the premier industrial facilities currently available in the Fargo-Moorhead market.
Investment highlights
- 22,447 SF industrial facility on 2.11 acres
- Built in 2019 and expanded in 2023
- 19 drive-in overhead doors plus 1 dock-high door with leveler
- Over 68,000 SF of surrounding concrete parking and outdoor storage
- Fully heated and cooled warehouses
- Drive-through capability in both buildings
- Approximately 2,100 SF of finished two-story office
- Built-in 12'x50' cooler/freezer with insulated concrete floor
- 18' clear height (east building) and 16' clear height (west building)
- Designed for approximately 4,000 SF future expansion to west building
- Excellent access to 12th Avenue North, 45th Street North, and Interstate 29
- Dual 400-amp, 3-phase, 208V electrical services with substantial available power capacity
Listing Contacts
Valuation Calculator
Valuation Metrics
Broker Selected Comps View More Comps
Property History

Tax History
Similar Properties
Is there information that looks off?
