








Milaca Industrial Park building
Industrial | 15,600 SqFt
Marketing description
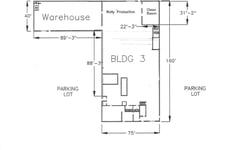

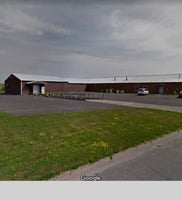
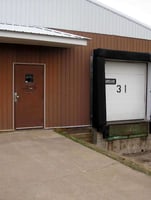
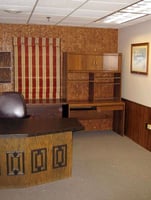
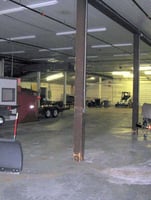
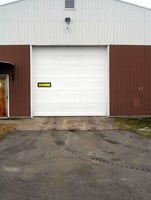
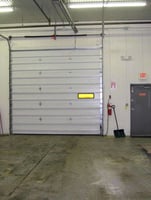
Situated on a 2.55-acre site, the property features a 15,600-square-foot building comprised of approximately 12,100 square feet of warehouse space and 3,500 square feet of finished space, including spacious employee break rooms. The warehouse offers 10' to 14' clear ceiling heights, one grade-level overhead door, two dock-high loading doors, and a distributed compressed air system, providing efficient operations for a variety of industrial users.
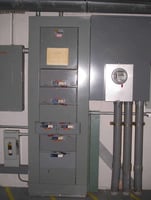
The building is equipped with 1,200-amp, three-phase electrical service, a fire sprinkler system in main building, entire building is air-condition, and a newer roof, offering reliable infrastructure for today's manufacturing and distribution requirements. Zoned I-1 Industrial, the property supports a wide range of industrial uses.
Position your business for growth in this well-maintained industrial facility located in the Milaca Industrial Park, a strategic Central Minnesota location with convenient access to U.S. Highway 169 and Highway 23. Designed for manufacturing, fabrication, warehousing, and distribution, the property offers an excellent combination of functional warehouse space, quality office finishes, and heavy industrial infrastructure.
Listing Contacts
Valuation Calculator
Valuation Metrics
Broker Selected Comps View More Comps
Property History

Similar Properties
Additional Information
Is there information that looks off?
