
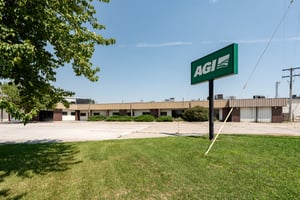




RARE MULTI-BUILDING INDUSTRIAL CAMPUS
Industrial | 84,148 SqFt
Marketing description
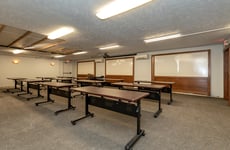
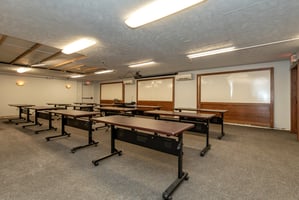


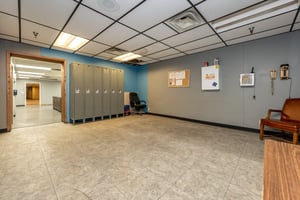
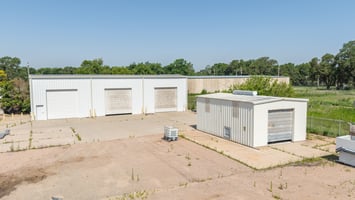
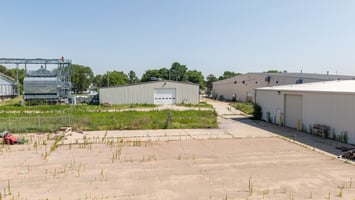
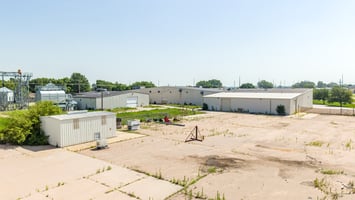
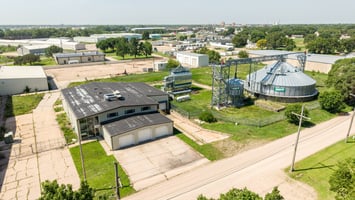
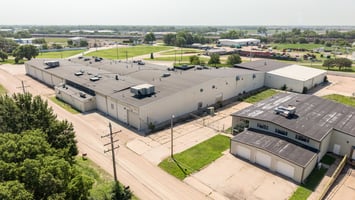
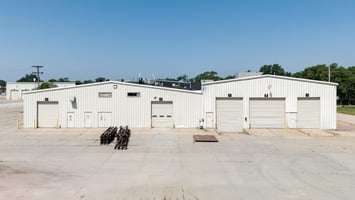
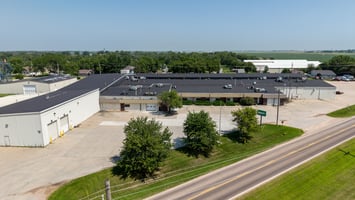
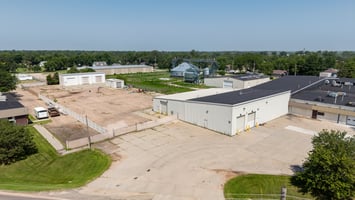

KW Commercial is pleased to present the West Campus, an 84,149 SF multi-building industrial offering set on 6.39 fenced acres in Grand Island's established industrial corridor. Comprising seven buildings plus mezzanines — including 10,294 SF of office space, 62,890 SF of light manufacturing and warehouse space, and 7,605 SF of dedicated storage — this property offers a rare combination of scale, flexibility, and functional infrastructure at a basis well below replacement cost.


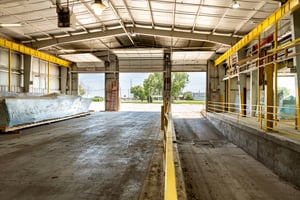
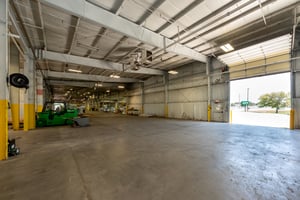
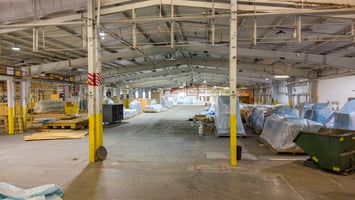
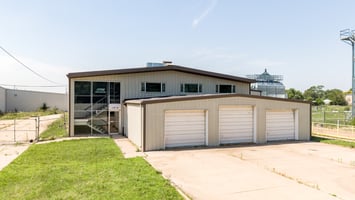
The campus is built for industrial users from day one. Overhead cranes with capacities up to 10 tons serve multiple buildings, while 20 overhead doors and a dedicated loading well with dock access at the 38,720 SF main warehouse building provide the loading and material-handling capability that heavy users demand. A fenced laydown yard adds valuable outdoor storage and staging space, rounding out a site that can accommodate manufacturing, fabrication, distribution, or a mix of uses under one ownership.
Zoned M2 Heavy Industrial, the West Campus offers immediate occupancy and true plug-and-play functionality for an owner-user, or a flexible shell for an investor targeting single- or multi-tenant industrial demand. It sits minutes from Grand Island's core industrial employers — including Hornady Manufacturing, Case IH, and Overhead Door Company — with convenient access to US-30, US-281, and I-80, and direct proximity to the Union Pacific Overland Route.
With Grand Island's industrial vacancy holding near 1.0%, the West Campus represents a compelling opportunity to acquire functional, crane-served industrial space in a supply-constrained market — available individually at $5,050,000, or in combination with the adjacent Main + East Office Campus for a total of $18,900,000.
Want me to also draft a shorter, punchier version for a one-page flyer callout, or adjust the
Investment highlights
WEST CAMPUS — 1924 E 4th St, Grand Island, NE 68801
Investment Highlights
Standalone Value-Add Industrial Offering — $5,050,000 | $60/SF
Multi-Building Flexibility
- 84,149 SF across 7 buildings plus mezzanines gives an investor immediate diversification within a single acquisition — light manufacturing, warehouse, storage, and office all on one fenced 6.39-acre site
- Building mix (10,294 SF office / 62,890 SF industrial / 7,605 SF storage) supports single-tenant, multi-tenant, or owner-user/lease-back strategies
Functional Industrial Infrastructure Already in Place
- Cranes up to 10-ton capacity across the buildings — a meaningful barrier to entry for competing product, since crane infrastructure is expensive and slow to retrofit
- 20 overhead doors (11 production, 5 office, 4 storage) plus a 1,200 SF loading well and dock access at the 38,720 SF main warehouse building support a range of industrial users without capital improvement
- Fenced laydown yard adds usable outdoor storage/staging — valuable for steel, ag equipment, or heavy manufacturing tenants
Land Basis & Replacement Cost
- At ~$60/SF for a mix of office and heavy industrial space with cranes, dock access, and a fenced yard, pricing sits well below replacement cost for comparable new-build product
- M2 Heavy Industrial zoning matches the Main Campus across town, keeping highest-and-best-use flexible for manufacturing, fabrication, distribution, or outdoor-storage-intensive users
Listing Contacts
Valuation Calculator
Valuation Metrics
Broker Selected Comps View More Comps
Property History

Tax History
Similar Properties
Additional Information
Is there information that looks off?
