


3720 Avenue A, Suite E
Commercial Office Space
Investment highlights
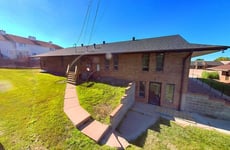
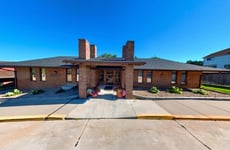
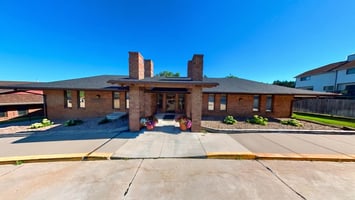
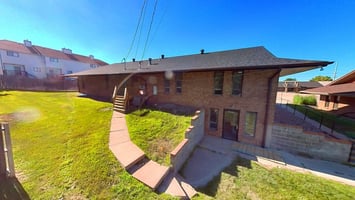

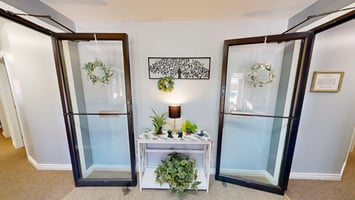
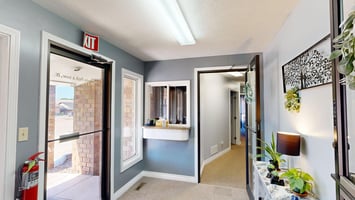
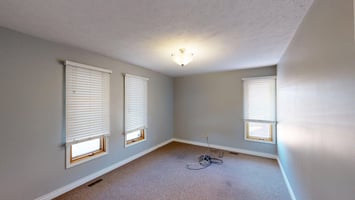
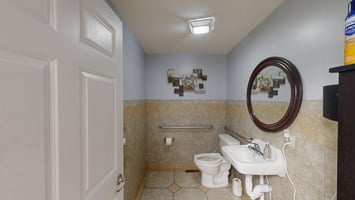
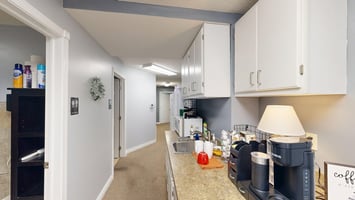
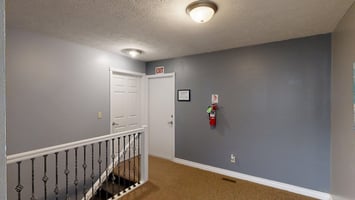
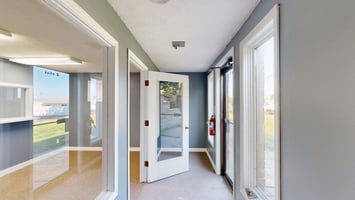
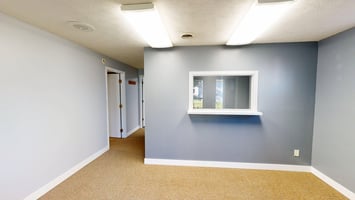
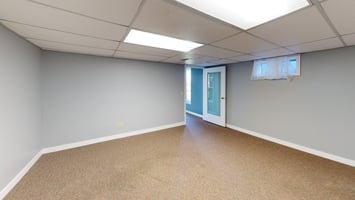
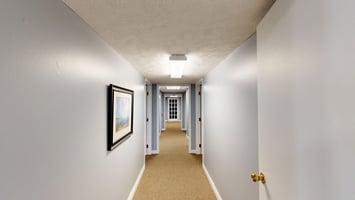
This versatile commercial office building offers approximately 5,436 sq. ft. of finished space, according to county courthouse records, with roughly 2,718 sq. ft. on each level. Situated in a well-established northeast Kearney location, the property offers exceptional flexibility for an owner-user, professional office, medical-related practice, service business, or investment opportunity. The main level features numerous private offices, multiple reception and waiting areas, a kitchenette, and two restrooms. Non-load-bearing interior partitions provide the flexibility to easily reconfigure the layout into larger offices, additional workspaces, conference rooms, collaborative areas, or a more open floor plan to accommodate a variety of business needs. The walkout lower level has its own private entrance and includes several private offices, a large conference room, reception area, an additional restroom, and a spacious storage room. Its separate access downstairs creates excellent potential for multiple departments, tenant separation, client-facing operations, training space, additional office suites, or other adaptable commercial uses. Recent improvements include a new Class 3 impact-resistant roof (2026), fresh paint in select areas, a new rear deck, and new landscaping. Combining a highly adaptable floor plan, multiple points of access, and numerous configuration possibilities, this well-maintained property is ready to support a wide range of commercial users. *All information is deemed reliable but is not guaranteed. Square footage, room sizes, room designations, and dimensions are approximate. Buyers and buyers' agents are encouraged to independently verify all information material to their purchase.*
Listing Contacts
Valuation Calculator
Valuation Metrics
Broker Selected Comps View More Comps
Property History

Similar Properties
Additional Information
Is there information that looks off?
