


2,935± SF Restaurant With Outdoor Seating & Apartment
2,935± SF Restaurant With Outdoor Seating & Apartment
Marketing description

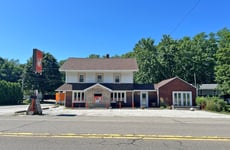
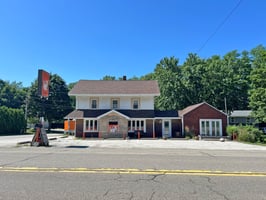
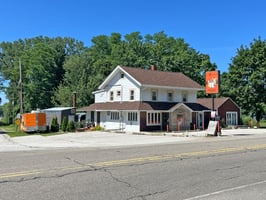
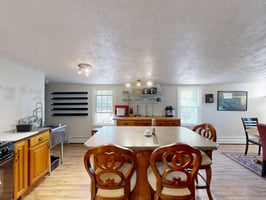
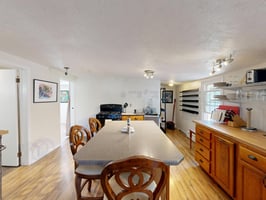
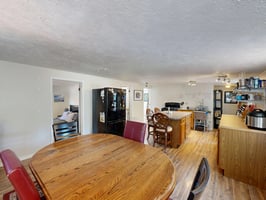
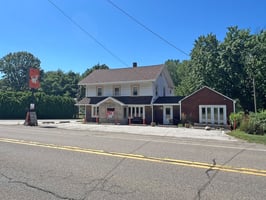
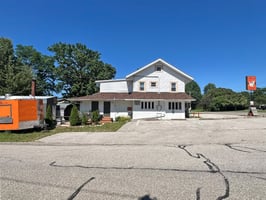
2,935± SF Restaurant With Outdoor Seating & 2nd Floor Apartment
Along A Busy Corridor In The Highly Sought-After, Up & Coming Fairview Township & School District
Package Includes Real Property, Business Equipment & Business Furnishings
1,879± SF Former BBQ Restaurant With Many Recent Upgrades

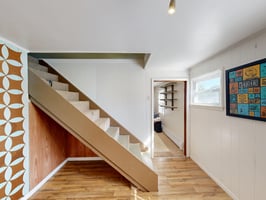
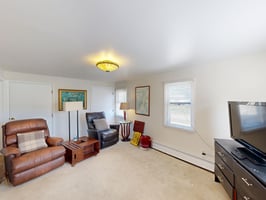
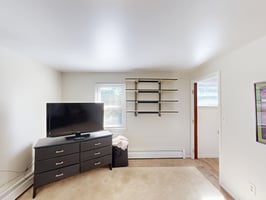
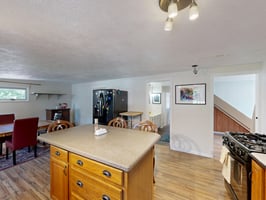
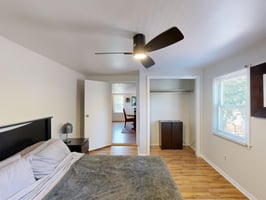
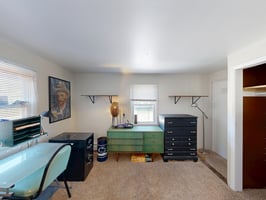
1,038± SF Two Bedroom, 1 Bath Second Floor Apartment With Separate Entrance Plus 375± SF Loft
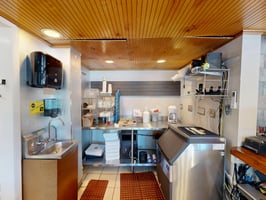
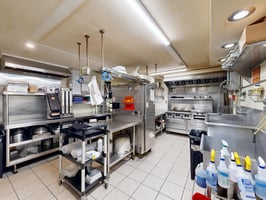

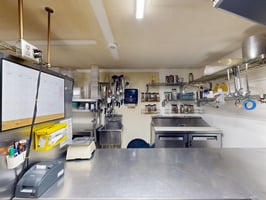
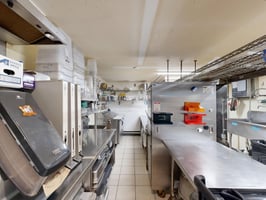
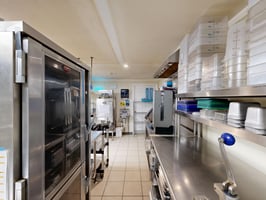
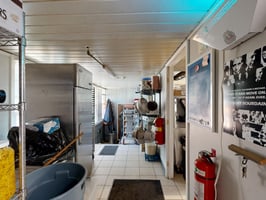
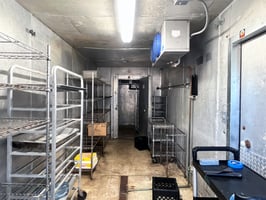
Fully Equipped Commercial Kitchen – See Equipment List
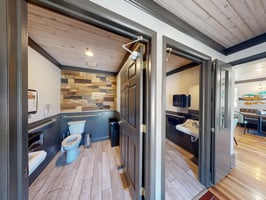
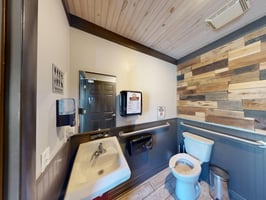
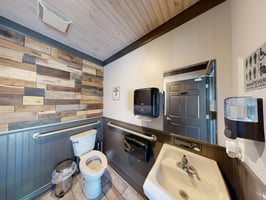
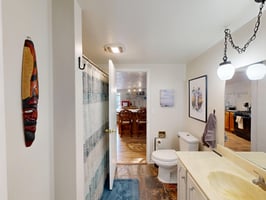
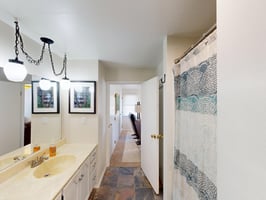
2 ADA Restrooms In Restaurant Plus Full Bath In Apartment



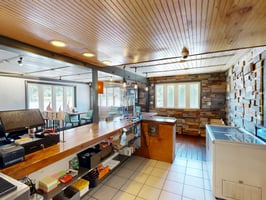
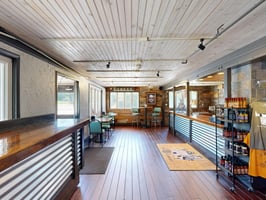

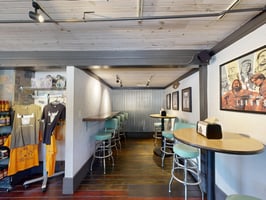
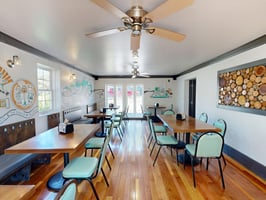
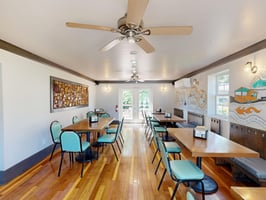
Indoor Table Seating For ±40 With Hardwood Floors & French Doors To Outside


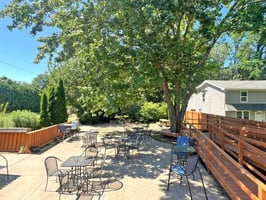


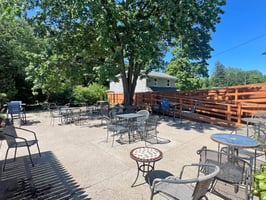
Outdoor Table Seating For ±46 Plus Bench Seating

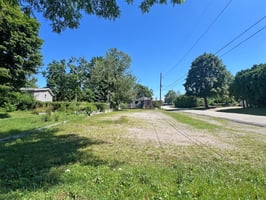
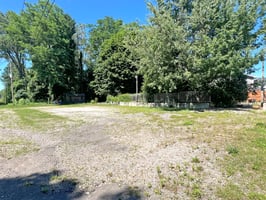
Off-Street Parking For ±35 & Shed For Storage
Laundry Facilities & Storage Area In Basement
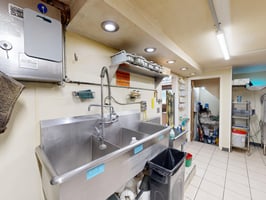
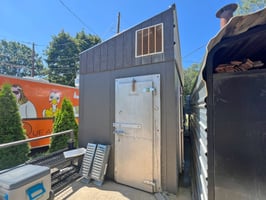
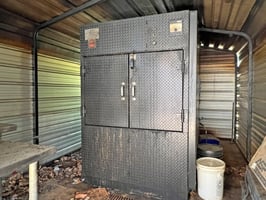
Recent Upgrades Include New Roof, Updated Electric, Security System, Mini Split Unit (Main Dining Area), 25’ Walk-In Cooler/Freezer, Smoker, ADA Accessible Patio & Deck, Privacy Fence, Mop Sink, 4-Seat Dining Bar & More
On 0.48± Acre Corner Lot Zoned R-2 With Room For Expansion
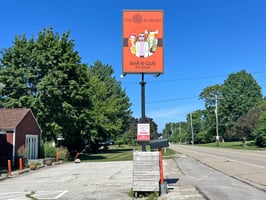
Excellent Visibility With Illuminated Street Sign
3D Tour & Floor Plan Available
Turn-Key & Ready For Your Concept!
Investment highlights
2,935± SF Restaurant With Outdoor Seating & 2nd Floor Apartment
Along A Busy Corridor In The Highly Sought-After, Up & Coming Fairview Township & School District
Package Includes Real Property, Business Equipment & Business Furnishings
1,879± SF Former BBQ Restaurant With Many Recent Upgrades
1,038± SF Two Bedroom, 1 Bath Second Floor Apartment With Separate Entrance Plus 375± SF Loft
Fully Equipped Commercial Kitchen – See Equipment List
2 ADA Restrooms In Restaurant Plus Full Bath In Apartment
Indoor Table Seating For ±40 With Hardwood Floors & French Doors To Outside
Outdoor Table Seating For ±46 Plus Bench Seating
Off-Street Parking For ±35 & Shed For Storage
Laundry Facilities & Storage Area In Basement
Recent Upgrades Include New Roof, Updated Electric, Security System, Mini Split Unit (Main Dining Area), 25’ Walk-In Cooler/Freezer, Smoker, ADA Accessible Patio & Deck, Privacy Fence, Mop Sink, 4-Seat Dining Bar & More
On 0.48± Acre Corner Lot Zoned R-2 With Room For Expansion
Excellent Visibility With Illuminated Street Sign
3D Tour & Floor Plan Available
Turn-Key & Ready For Your Concept!
Listing Contacts
Valuation Calculator
Valuation Metrics
Broker Selected Comps View More Comps
Property History

Similar Properties
Additional Information
Is there information that looks off?
