








Single-Family Rental Portfolio
Multifamily
Marketing description
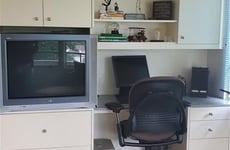
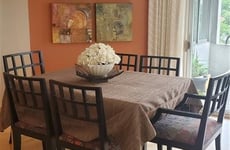
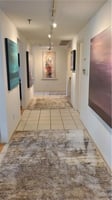
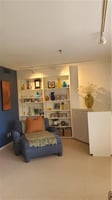
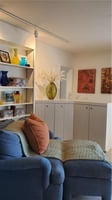
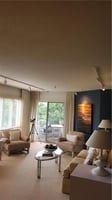
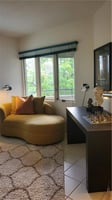
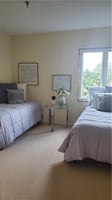
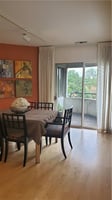
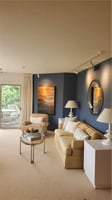
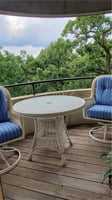
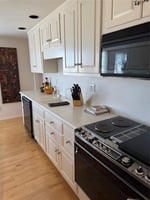
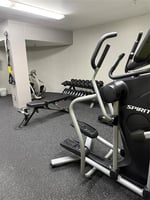
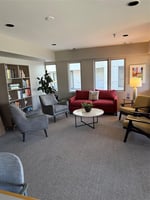
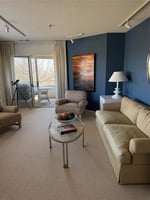
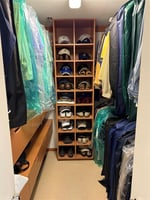
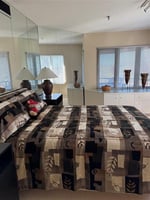
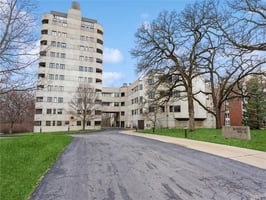
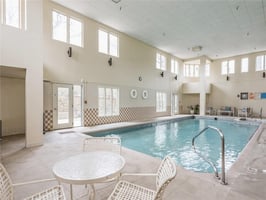
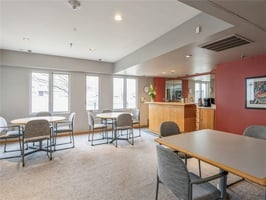
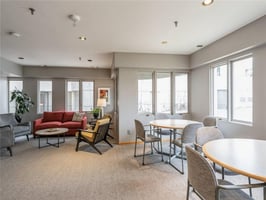
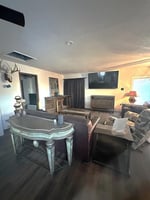
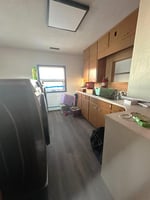
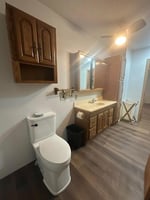
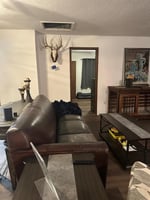
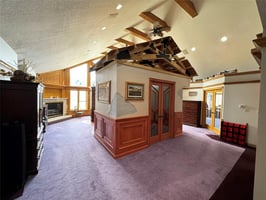
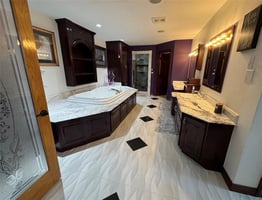
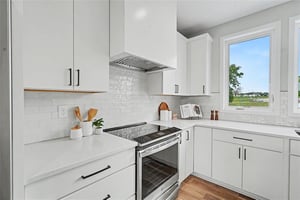
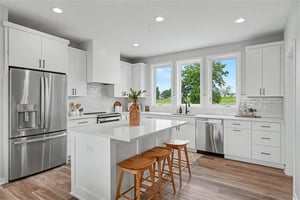
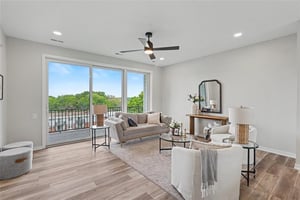
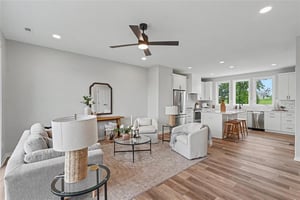
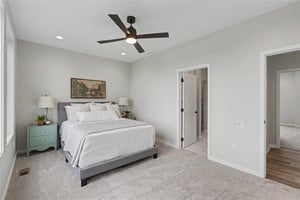
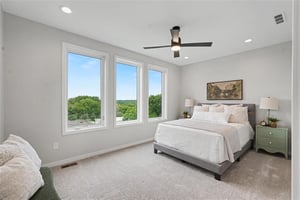
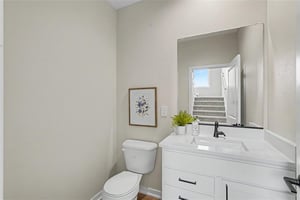
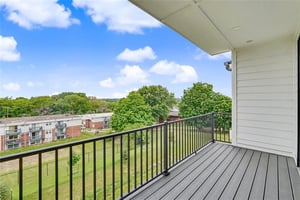
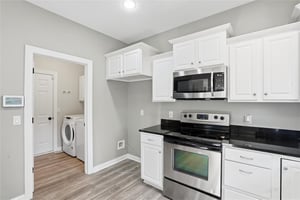
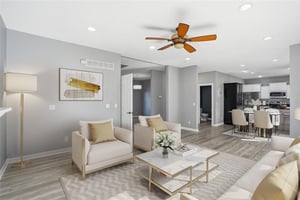
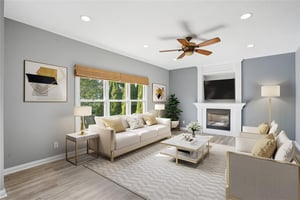
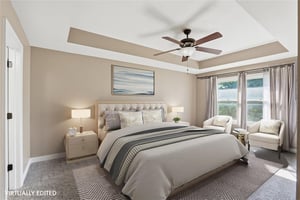
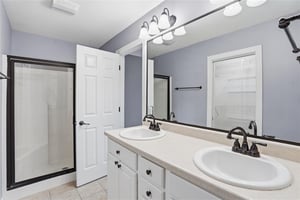
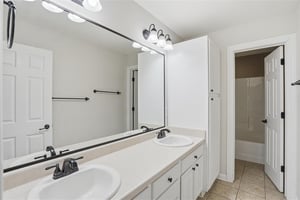
Spacious 3-Bedroom Condo with Exceptional Amenities & Scenic Grounds Discover luxury living in this 1,700+ sq ft 5th-floor condo offering privacy, comfort, and resort-style amenities. Located in a beautifully maintained complex, this rare corner unit boasts no shared walls and features two private balconies for enjoying peaceful views of the manicured grounds. The interior includes three spacious bedrooms, two full bathrooms, and a dedicated laundry room with a utility sink. The bright and open layout flows seamlessly, ideal for both relaxing and entertaining. Residents enjoy secure underground parking, two elevators for convenience, and a suite of impressive amenities: Indoor heated pool Fully equipped exercise room Relaxing sauna On-site security for peace of mind Reception rooms for personal or guest use Guest suite available for overnight visitors This is a rare opportunity to enjoy low-maintenance living with the comfort and privacy of a single-family home — all in a prime location surrounded by nature.
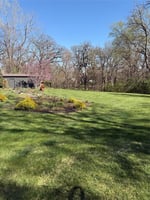
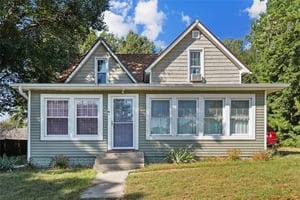
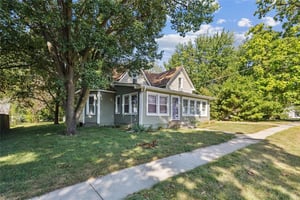
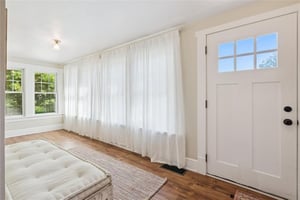
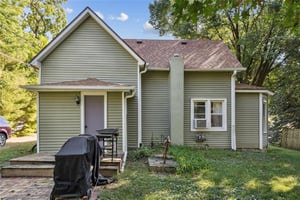
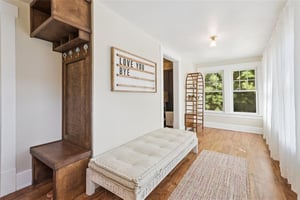
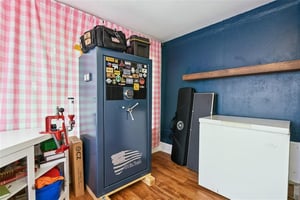
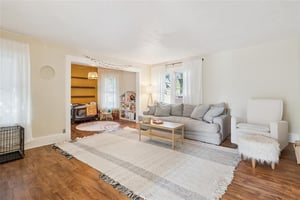
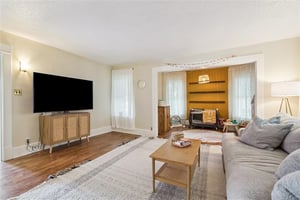
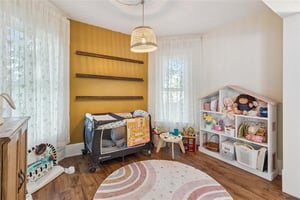
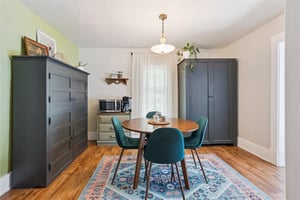
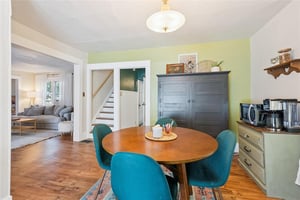
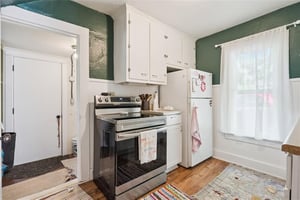
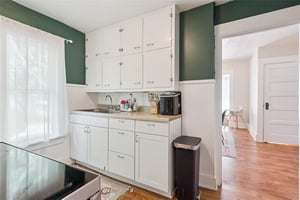
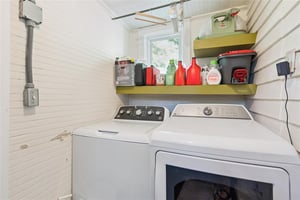
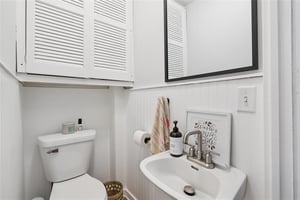
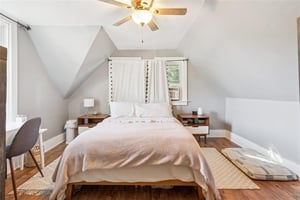
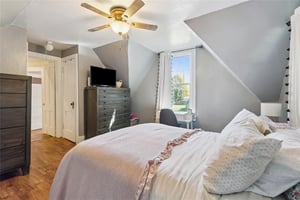
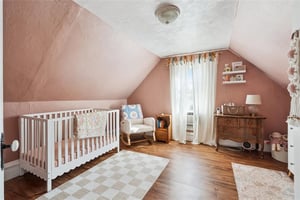
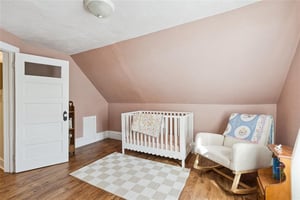
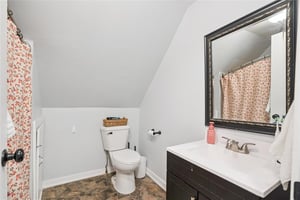
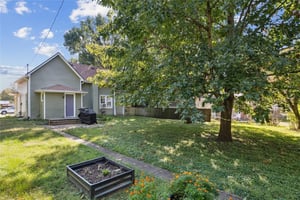
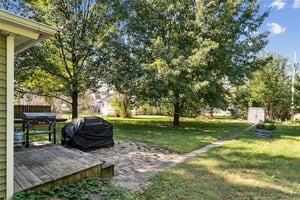
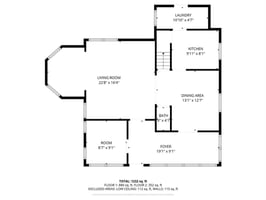
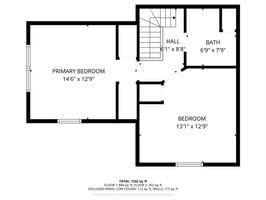
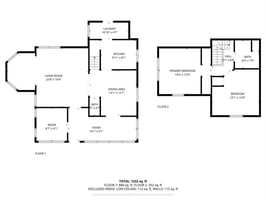
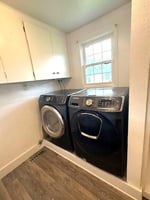
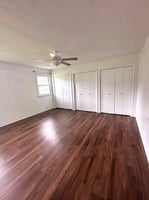
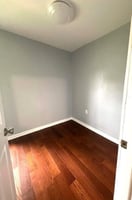
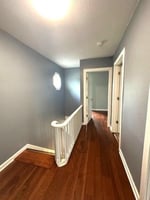
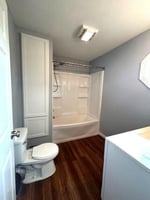
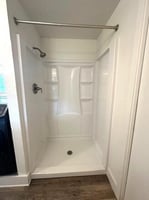
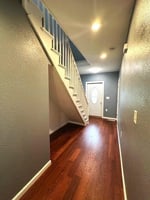
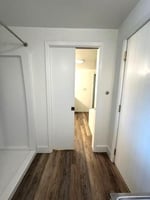
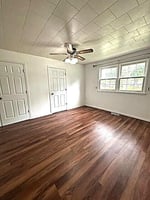
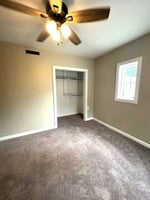
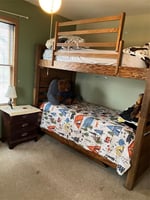
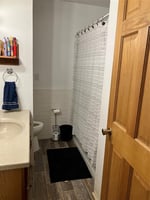
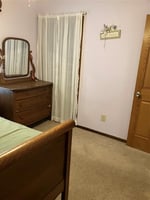
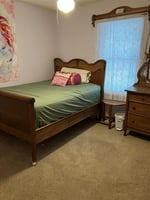
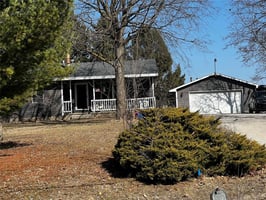
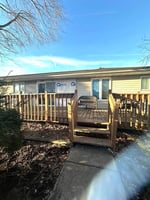
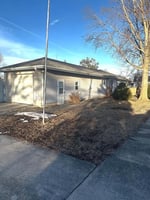
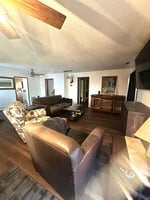
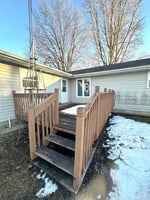
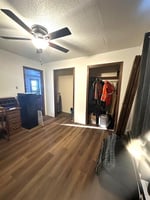
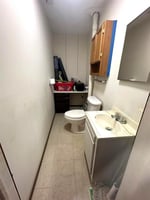
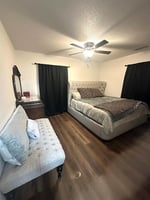
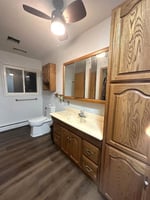
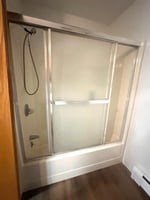
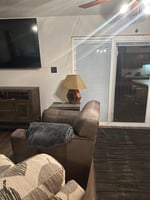
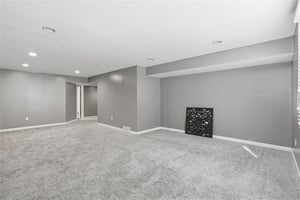
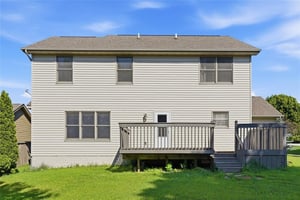
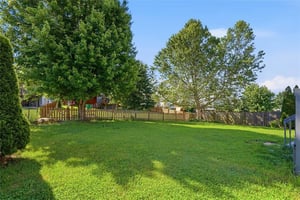
Welcome to 705 Hatton Avenue in Dallas Center! This inviting 3-bedroom, 1.5-bath home offers over 1,300 square feet of comfortable living space on a generous lot. Inside, you’ll find a layout that balances charm and functionality, with plenty of room for both daily living and entertaining. The spacious lot provides room to enjoy the outdoors, whether it’s gardening, relaxing, or gathering with friends and family.Located just blocks from local schools, parks, and community amenities, this home is perfectly situated to enjoy the ease of small-town living. Dallas Center offers a welcoming community atmosphere with convenient access to restaurants, shops, and recreational opportunities. For commuters, you’re only about 25 minutes from West Des Moines, giving you the best of both worlds—peaceful small-town life with quick access to the metro. This home is a great opportunity to put down roots in a friendly and growing community.Fresh interior paint, New stair railing, All-new windows, Updated siding, New roof, Custom-built front porch locker, Built-in entertainment center in a bedroom, Floating shelving in the laundry room, Updated toilets, Washer and dryer included, New stove/oven, All-new flooring throughout, Updated landscaping, Water shutoff valves added for convenience, Main Plumbing lines serviced, inspected and cleared for improved flow, The shed on the property is included and the curtins are reserved.
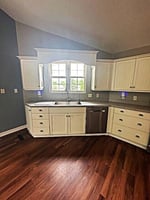
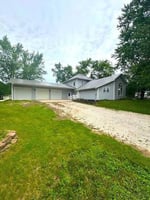
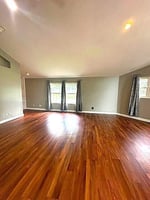
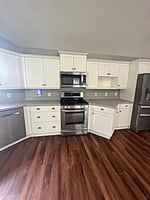
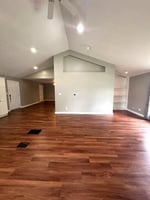
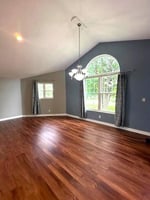
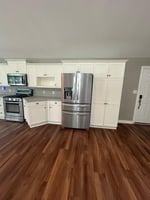
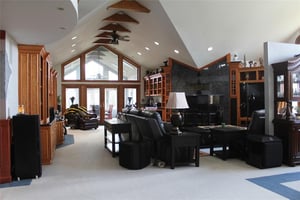
This Large home has lots of natural light and is very clean. The kitchen, dining room, living room and bonus room are all open concept with a beautiful vaulted ceiling. This home is located 2 blks from pre school and 3 blks from the elementary school and bus stop to the middle and high schools. The garage is huge two of the stalls are insulated and finished with a heater. Then the 3rd stall is unfinished with a nice gravel floor , great for storing all kinds of out door toys. 800 Sq Ft of the basement could be finished for a fun rec room. Ogden is a quaint town of just over 2,000. Located on HWY 30 and HWY 169, which gives easy access to Boone, Ames and Des Moines. There is a Fareway store, library, restaurant, Casey's and so much more!
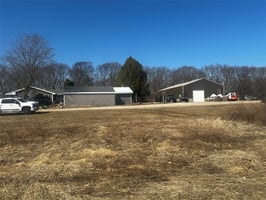
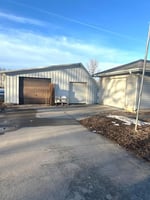
Newly annexed into Altoona. Large heated and AC workshop
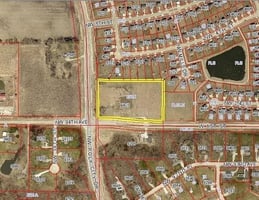
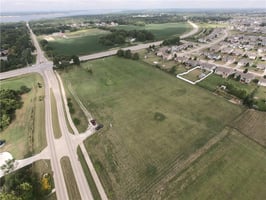
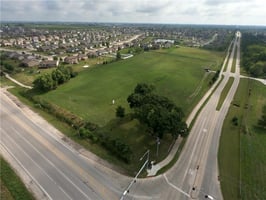
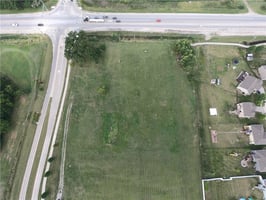
City owns 2 acres to the east of Property. Traffic light at intersection. One right in and right out. Possibility of rezoning with plan. Preferred small retail with apartments above, day care, or multi family. Main road to Saylorville Lake and Polk City.
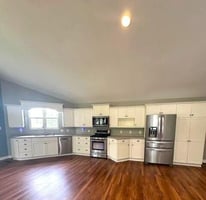
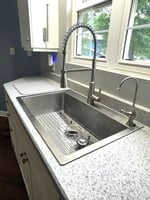
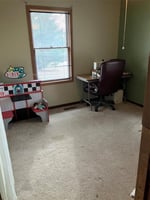
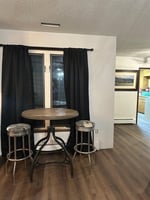
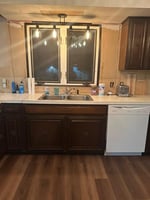
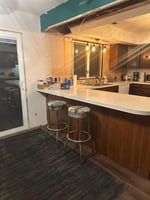
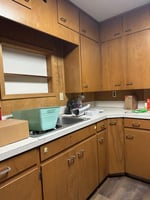
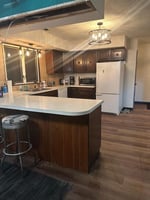
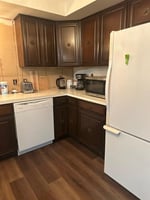
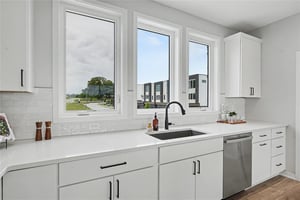
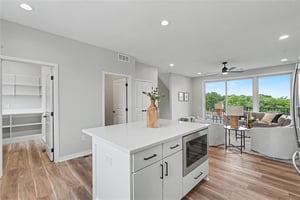
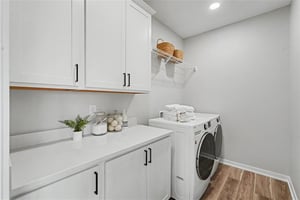
Seller is still in the process of up dating the home. List of updates will be provided on the kitchen counter. All new flooring on main level except for the 1/2 bath. New light matching fixtures through out. This home has a large kitchen with a counter top that doubles as a breakfast bar. Large living room that has doors leading to both the back and front decks. The laundry room doubles as a butlers pantry with an additional sink lots of cupboards and counter space. This cozy home is well built and well taken care of.
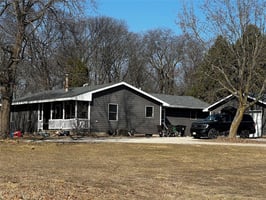


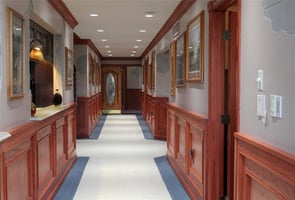
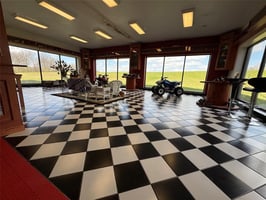
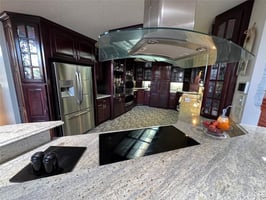
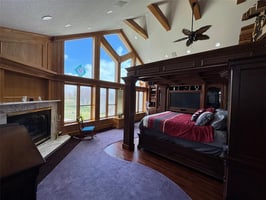
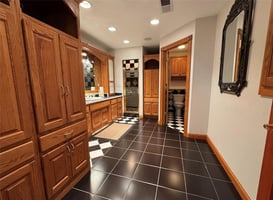
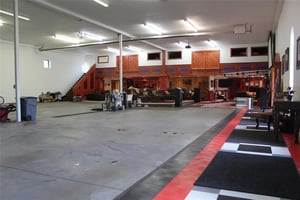
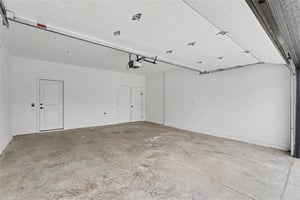
One of a kind, Barndominium design. Hugh garage with living quarters upstairs
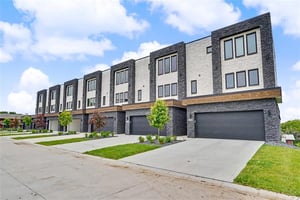
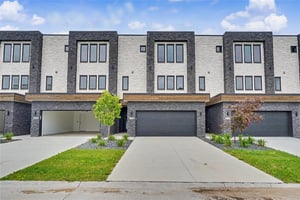
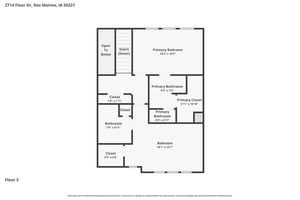
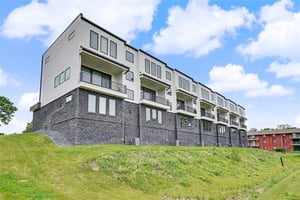
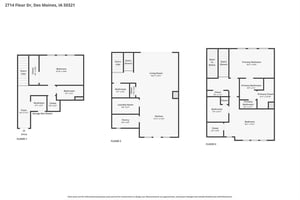
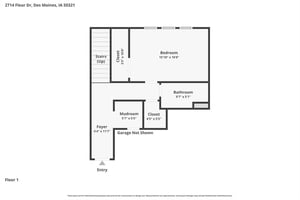
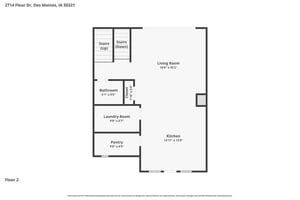
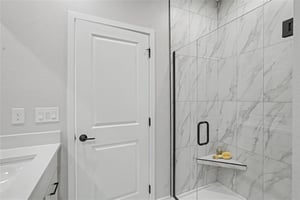
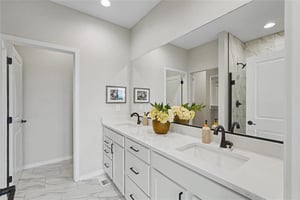
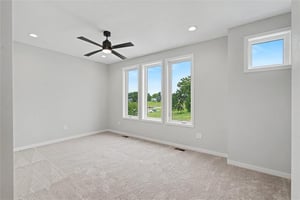
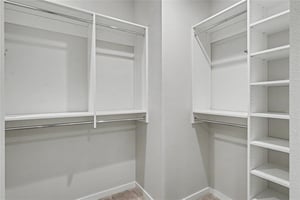
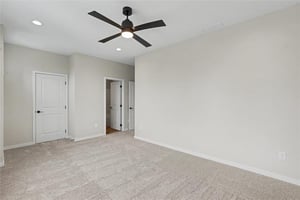
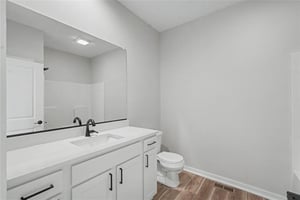
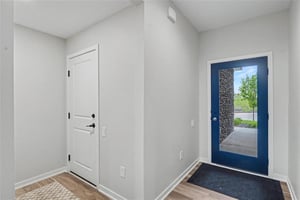
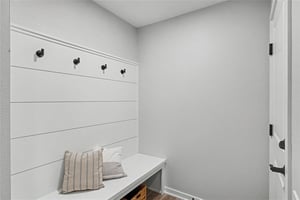
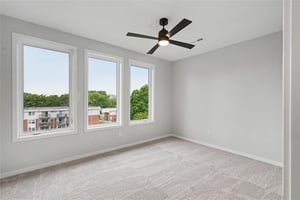
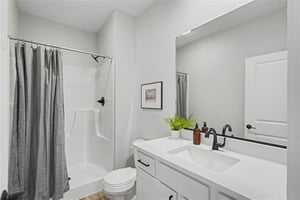
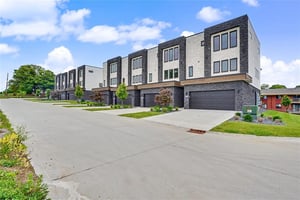
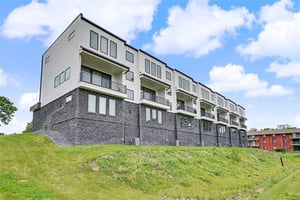
Brand new. Contemporary townhomes close to airport and downtown. Located on prestigious Fleur Drive, gateway to Des Moines. 9 years of tax abatement. Special financing terms available, call about 100% financing, no PMI. Across the street from the Italian American Cultural Center and Rollins mansion. Close to Greys Lake and Water Works park. Built by Premier builder and award winning Kimberly Development.
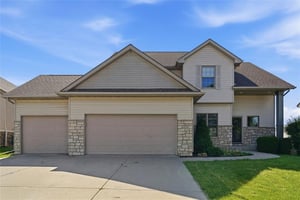
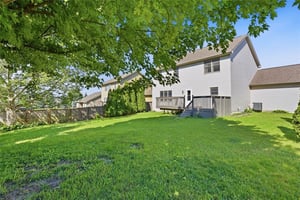
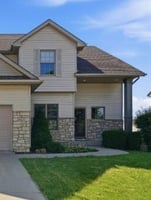
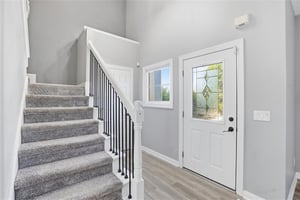
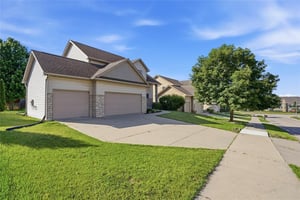
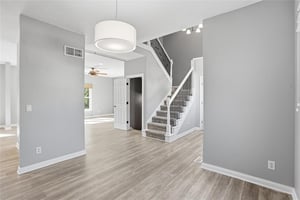
With a 3-car garage, tasteful updates throughout, and a prime Johnston location close to golf, recreation, and community amenities, this home combines space, convenience, and lifestyle in one exceptional package. Step inside to a dramatic open 2-story entry that sets the tone for the spacious and inviting layout. The main level features a formal dining area, an eat-in kitchen with deck access, laundry and comfortable living spaces designed for both everyday living and entertaining. The finished lower level adds valuable extra living space with an egress window and 3/4 bath — ideal for a guest suite, office, workout room, or second family room. Outside, enjoy a partially fenced yard, perfect for relaxing, pets, or play. Located in one of Johnston’s most established neighborhoods, this beautifully updated 2-story offers over 2,500 square feet of finished living space and an unbeatable location just blocks from Hyperion Field Club, Camp Dodge, the city library, parks, and trails.
Tax Abatement. Close to Grey's Lake, Airport, DownTown, Waterworks Park. Wakonda Club Golf Course. Browns Woods, Walnut Woods. Bike Paths. Restaurants, East Village. AIR B&B OKay.
Listing Contacts
Valuation Calculator
Valuation Metrics
Broker Selected Comps View More Comps
Property History

Tax History
Similar Properties
Is there information that looks off?
