

Listed by RE/MAX Bayshore
$899,000
1323 S Cass St
Details
APN 51-878-066-00
Property Type Multifamily, Office
Sub Type Executive Office, Apartment Building
Square Footage 1,792
Tenancy Vacant
Price per SqFt $502
Year Built 1978
Year Renovated 2018
Stories 2
Acreage 0.280
Zoning R1B
Parking Spaces 16 spaces
Parking per 1,000 SqFt 8.93
Investment Type Owner/User
Multifamily
Marketing description

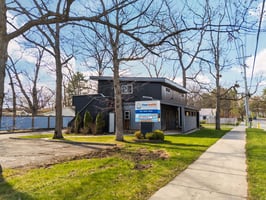
This property offers something genuinely uncommon in traverse city, a fully furnished, high-end studio apartment above a professional office space, all
On a buildable second lot with 16 parking spaces and 165 feet of cass street frontage. Completely renovated in 2018 down to the framing, the building is
1,792 sq ft total. The upstairs studio (896 sq ft) is the residential centerpiece: a full kitchen with high-end finishes, a marble-tiled bathroom with a custom
Shower and in-floor radiant heat, a large custom walk-in closet with built-in storage, washer and dryer, and a pvc block wall that creates a private,
Separated sleeping area distinct from the main living space. The apartment comes fully furnished and is move-in ready or rental-ready as an
Income-producing unit. A spiral staircase leads to the upper level, and an outdoor deck offers boardman lake views. Outside, a fenced area currently set
Up with a fire pit and seating provides a private outdoor retreat equally functional as a dog pen or entertaining space. The location adds to the appeal: the
Boardman lake loop trail and tart trail network for biking and walking are close by, putting some of traverse city's best outdoor access within easy
Reach. The main floor (896 sq ft) is currently configured as a professional office with three private rooms, a half bath, and a reception area with a built-in
Desk. The property carries a unique live/work designation, grandfathered commercial use on the lower level is permitted for similar professional uses per
The zoning administrator, with r-1b zoning on the Parcel. The building is built to last: metal roof, metal siding, natural gas, fully sprinklered with a fire
Alarm system, Ada compliant, outdoor irrigation, and a digital outdoor sign. The adjacent lot, currently 16 paved parking spaces, is buildable, with
Potential for a second dwelling or up to two duplexes.
Listing Contacts
Listed by RE/MAX Bayshore
Valuation Calculator
Login or Sign up to see Valuation Metrics
Sign up for Crexi to see valuation metrics for this property
Loan Amount
$0.00
Annual Debt Service
$--
$--
Annual Cash Flow
$--
$--
Valuation Metrics
0
DSCR
--
Cap Rate
--
ROI
Broker Selected Comps View More Comps
Property History

Tax History
Similar Properties
Is there information that looks off?
