



Listed by Pinnacle Real Estate Advisors
$3,925,000
1740 Skyway Drive #1-8
Details
Property Type Industrial
Sub Type Flex
Square Footage 20,000
Units 6
Cap Rate 6.36%
NOI $249,579
Occupancy 100%
Tenancy Multi
Lease Type NNN
Pro-Forma Cap Rate 6.50%
Pro-Forma NOI $255,301
Price per SqFt $196
Year Built 1999
Buildings 1
Stories 1
Zoning C3, I1 (Weld County)
Parking Spaces 32 spaces
Parking per 1,000 SqFt 1.60
Investment Type Stabilized
Ground Lease No
Ceiling Height 18
Dock High Doors 6
Industrial | 6.36% CAP | 20,000 SqFt
Marketing description




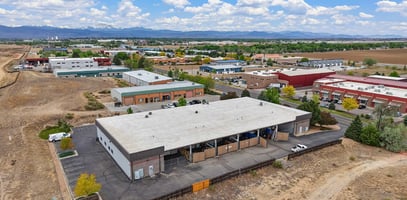

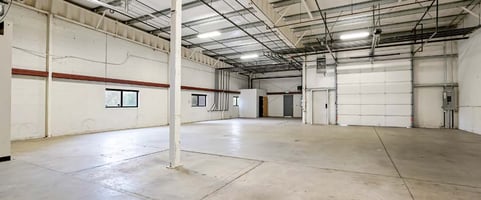
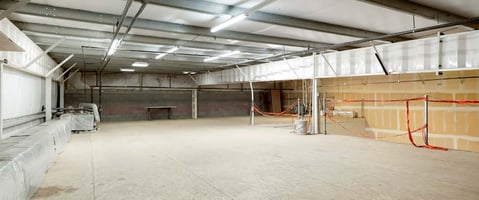
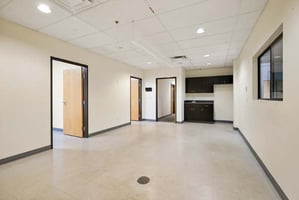







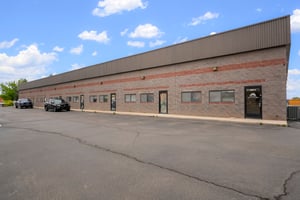
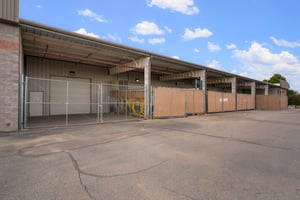
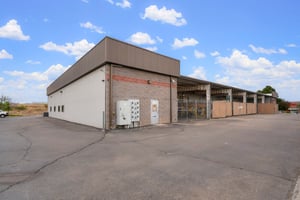
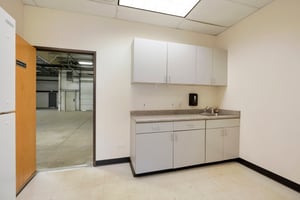
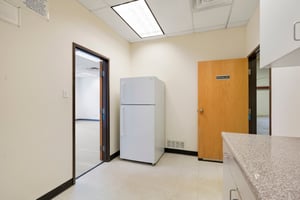
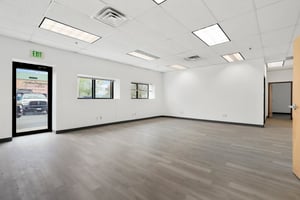
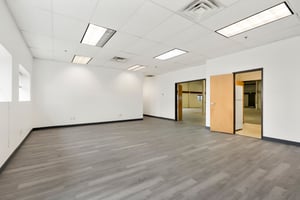
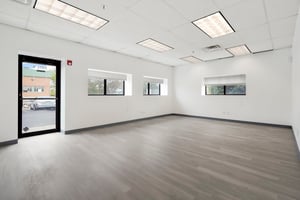
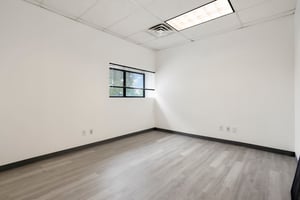
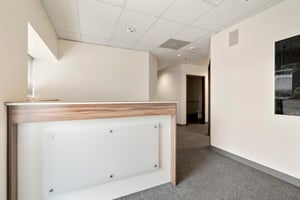
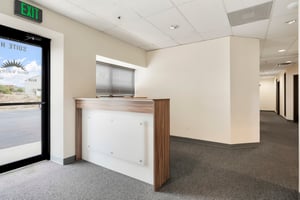
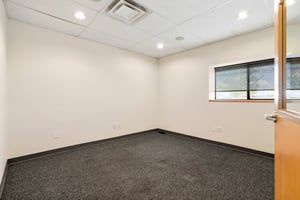
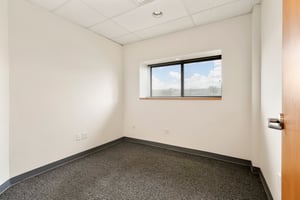
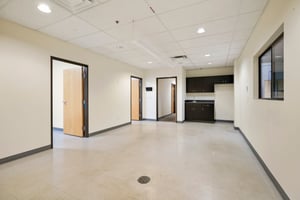
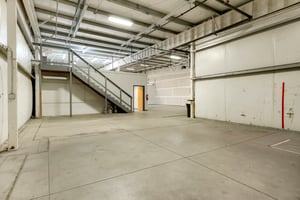
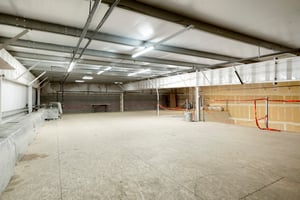
1740 Skyway Drive presents a rare opportunity to acquire a six-suite, 20,000 SF industrial flex condo package in the Vista View Business Park in Longmont, Colorado. The property will be delivered 100% occupied under long-term triple net (NNN) leases, providing an investor immediate, stabilized cash flow with minimal landlord obligations. At the list price of $3,925,000 ($196/SF), the asset offers a current cap rate of 6.36% and a pro forma cap rate of 6.50% — compelling metrics for a well-located, well-maintained industrial flex property on the Front Range.
Investment highlights
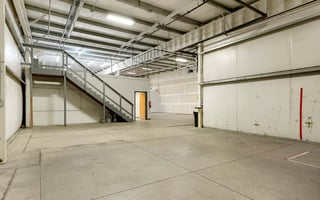
- SIX CONTIGUOUS INDUSTRIAL FLEX SUITES RANGING FROM 2,500 TO 5,000 SF, TOTALING 20,000 SF
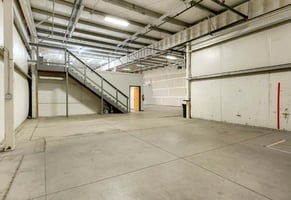
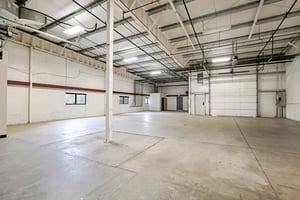
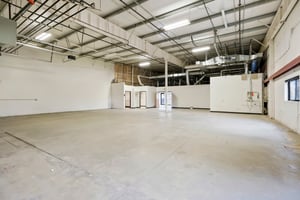
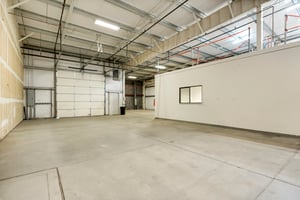
- Clear Height: 16'-18'
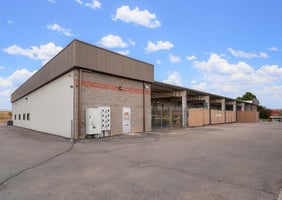
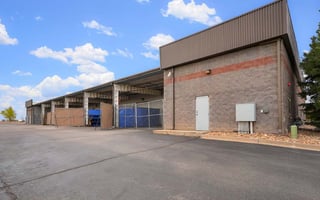
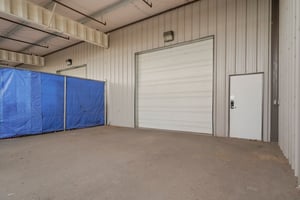
- Loading: Six (6) grade-level overhead doors with 12' clearance
- Power: 200 amps per unit (3-phase)
- Floors: 6" reinforced concrete with rebar
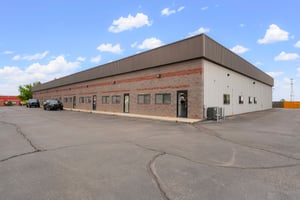
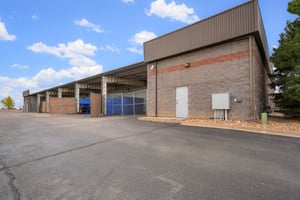
- Construction: Cinder block with standing seam metal roof (15-year warranty)
- Fire Suppression: Fully sprinklered | S1-rated fire walls throughout
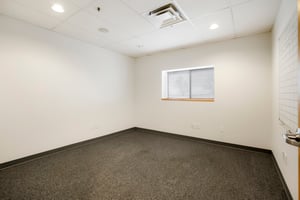
- HVAC: Separate office HVAC units + shop unit heaters
- Parking: 4 spaces per 2,500 SF (ample on-site parking)
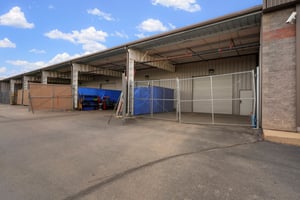
- Exterior Storage: Fenced-in exterior storage yard
- Lighting: LED exterior lighting throughout the campus
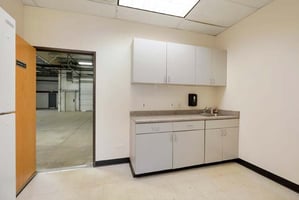
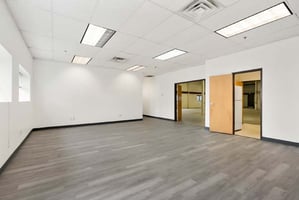
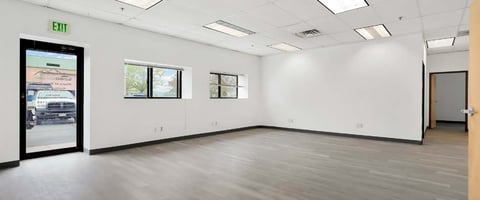
- Unit Mix: 80% warehouse / 20% office — ideal for flex and light industrial users
Listing Contacts
Listed by Pinnacle Real Estate Advisors
Valuation Calculator
Login or Sign up to see Valuation Metrics
Sign up for Crexi to see valuation metrics for this property
Loan Amount
$0.00
Annual Debt Service
$--
$--
Annual Cash Flow
$249,579.00
$20,798.25/mo
Valuation Metrics
0
DSCR
6.36%
Cap Rate
6.36%
ROI
Broker Selected Comps View More Comps
Property History

Similar Properties
Is there information that looks off?
