



Cargotecture / Arkitainer Flex Commercial Building
Retail | 5,182 SqFt
Marketing description

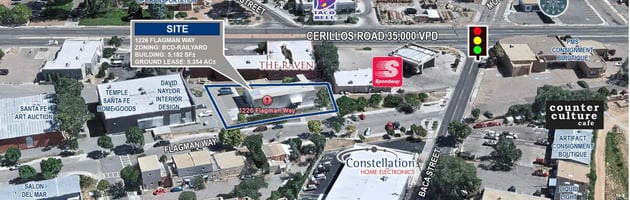
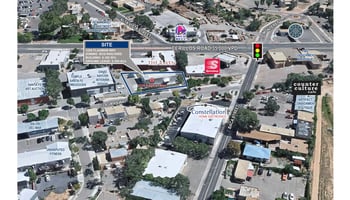

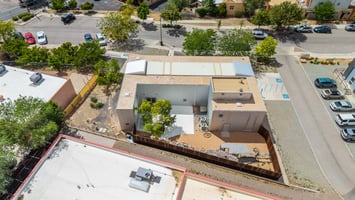
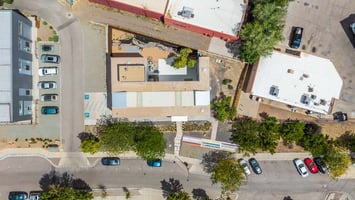
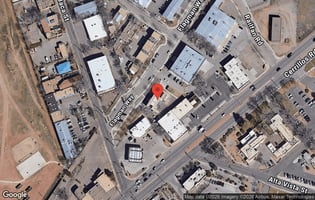
1226 Flagman Way is a singular piece of contemporary architecture in one of the most desirable submarkets in Santa Fe. The two-story, 5,182 square-foot building sits on a 15,417 SF parcel one lot northwest of Cerrillos Road, fronting Flagman Way at the heart of the Baca portion of the Santa Fe Railyard. Walk out the front door and you are immediately in the cultural and commercial life of the district — surrounded by galleries, design studios, restaurants, breweries, the weekly Farmers Market, and a steady stream of locals and visitors drawn to the Railyard's distinctive mix of contemporary art, architecture, food, and live performance.
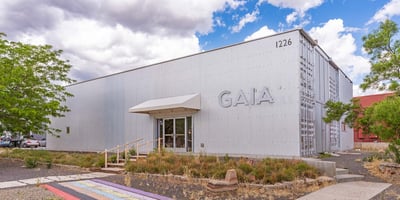
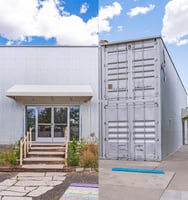


The building is a fully realized example of contemporary cargotecture — also called arkitainer — using steel intermodal shipping containers as its principal structural system. The architectural language is industrial in vocabulary and gallery-quality in execution: metal exterior cladding, expansive metal-framed dual-pane windows and skylights, exposed ductwork, and a clean palette of concrete, painted plywood, sheetrock, and painted metal interior finishes. The result is an exceptionally well-lit, flexible, and visually arresting space that simply does not exist anywhere else in Santa Fe at this scale and quality.
Originally built in 2010, the building was acquired in 2022 and then comprehensively reimagined and expanded between 2022 and 2025. Two areas of the building shell were enclosed to add square footage — a single-story addition at the north end and a two-story addition at the south end. A self-contained studio apartment with dedicated HVAC was built out at the south end, allowing a true live-work configuration. An interior elevator was installed. The entry, interior stairway, lighting, kitchen, and bathrooms were upgraded; a fire and security system was added; and three separate electric meters were installed to allow the building to be operated as up to three independent units if a future owner so chooses.
Investment highlights
- 5,182 SF total building area — 2,950 SF main floor (gallery / open showroom) and 2,232 SF mezzanine
- Two stories with an interior elevator, three full restrooms in the main building, and a three-quarter bath in the apartment
- Self-contained studio apartment with dedicated HVAC — supports a live-work program or a separately leased rental
- Three separate electric meters — flexible delineation as one, two, or three independent units
- Steel-container construction on a concrete foundation; metal exterior; metal-frame dual-pane windows and skylights; two cisterns; gas-fired packaged forced-air HVAC plus a mini split
- Adequate on-site and on-street parking; the surrounding Railyard offers substantial public parking
- FEMA Zone X — area of minimal flood hazard
- Zoned BCD-RED (Business Capital District Railyard); Allows retail, office, residential, gallery and more, located within the Railyard Master Plan In-Between – Baca subdistrict, supporting 2 story scale with flat-roof heights below 27 feet and pitched-roof heights to 34 feet
- Built 2010 & recently renovated
- On a 50 year ground lease (2007 to 2057) with 4 renewal terms of 10 years each
- Building owner will pay ground rent+CAM
Listing Contacts
Valuation Calculator
Valuation Metrics
Broker Selected Comps View More Comps
Property History

Tax History
Similar Properties
Is there information that looks off?
