




Former Renaissance Brewery
Former Brewery w/Two Unfinished Apartments
Marketing description
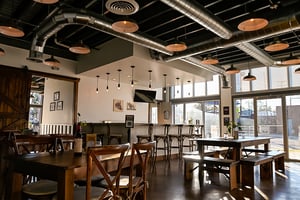

The former Renaissance Brewery Building is a fusion of traditional and modern, located in the bustling and quickly growing Market District just one block south of the historic Route 66. Perfectly situated near the Mother Road Food Hall and move-in ready; new owners could open restaurant or bar immediately.
The Tulsa Market District was developed as a centralized location to promote community engagement. A burgeoning area offering restaurants, luxury apartments, grocery, retail, and extensive redevelopment all stone’s throw away. Supported by a daily vehicle over 14,000 vpd and offering a mix of possible uses such as retail, multifamily residential or industrial. Zoned CH with frontage on S. Lewis Ave.
Amenities include two full-service bar setups and kitchen space authorized for a full commercial kitchen. The commercial and residential spaces are serviced by (2) 5-ton units.
The second floor is zoned residential with 2 unfinished studio apartments that are 900+/-sf each with unparalleled views. The fully permit-ready architectural plans are available, for ease in completing the residential spaces and generating tenant income.
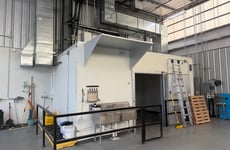
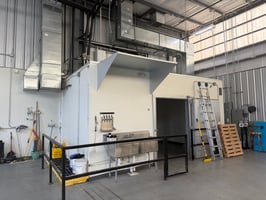
The industrial warehouse space is a full 3,025+/-sf (55x55) with two 10 ft. overhead doors and a ceiling height of 24+/- feet. Space ready for a new brewery but can easily be repurposed for your planned use. Buyers wanting to set up a new brewery can know with confidence that keg lines, drains, and even piping for Glycol are present.
Property is fully sprinklered and has separate water meters for fire suppression, commercial space and warehouse, and sprinklers. Property also has the option of separately metering gas service. The property is wired with 208V 3-Phase power. Each space has access to their own power panel. The property has its own fully gated and fenced parking area. There’s also a small grass space with water and electricity ready for a food truck or small camper.
Pre-Auction offers are welcome and encouraged.
Open Public Inspections: 11-2pm Friday August 7 & 14
Investment highlights
Auction Begins Aug. 24th. Steps from Mother Road Market; New construction in 2015.
Listing Contacts
Valuation Calculator
Valuation Metrics
Broker Selected Comps View More Comps
Property History

Tax History
Similar Properties
Additional Information
Is there information that looks off?
