

1017/1019 West Park Avenue
Up to 10,000 SF of Premium, Flexible Office Space in a Prime Libertyville Business Park
Marketing description

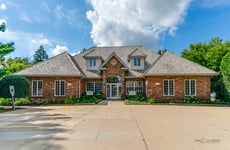
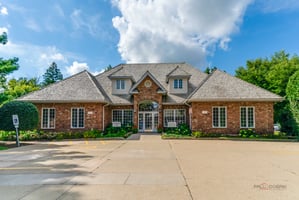





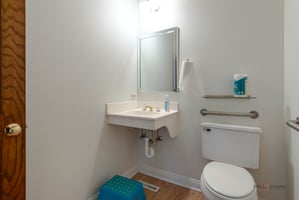



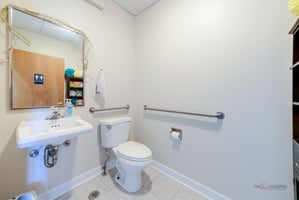
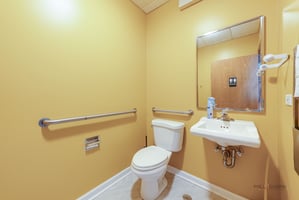
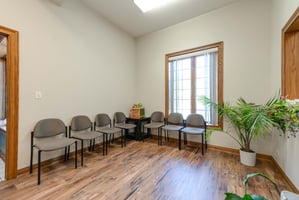
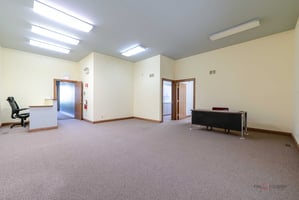
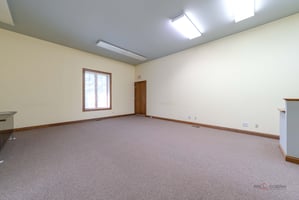
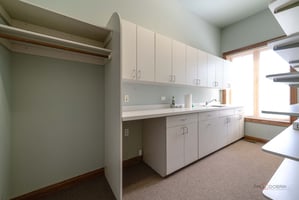

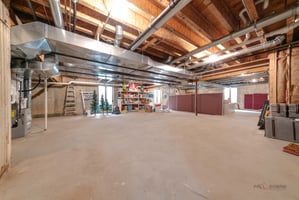

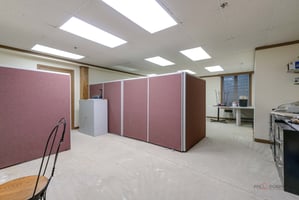
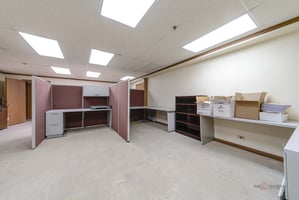
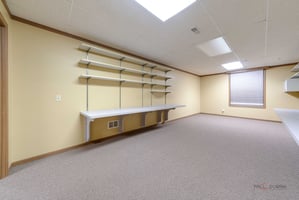
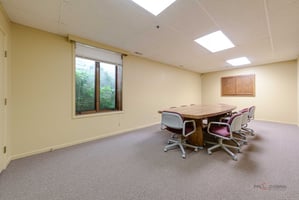
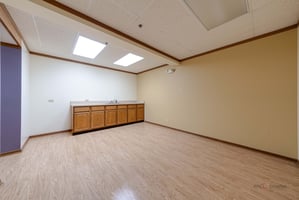
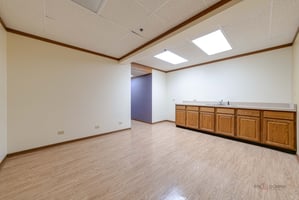
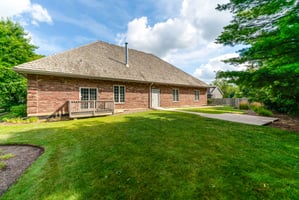
Upscale Professional Office Space in Prime Libertyville Location! Discover Units 1017 and 1019 - impressive, well-appointed office suites offering approximately 2,500 SF each on the main level, with an optional additional 2,500 SF each available on the lower level. That's a total of up to 10,000 SF of versatile, premium workspace! Unit 1017 features a thoughtfully designed main floor divided into two separate suites, connected by a hallway with two private restrooms. Suite A includes a welcoming reception area, waiting room, four private offices, and a large storage closet. Suite B offers a spacious open office environment with a reception area and two private offices-perfect for collaborative teams. Unit 1019 boasts soaring ceilings, three private offices, and an expansive open-concept workspace with multiple cubicle areas, designed for both productivity and comfort. Private restrooms enhance the convenience of this functional layout. Located in a professionally maintained building with ample parking, this property sits just off the main road in a desirable Libertyville business park-only minutes from downtown and close to major thoroughfares. Whether you're expanding your company headquarters or establishing a satellite office, these suites offer the flexibility and space to support your growth.
Investment highlights
Prime Location – Situated in a desirable Libertyville business park, just off the main road and minutes from downtown, with close proximity to major thoroughfares for easy accessibility.
Substantial Square Footage – Up to 10,000 SF of combined space across Units 1017 and 1019, with flexible expansion potential via lower-level buildout (2,500 SF per unit).
Dual-Unit Flexibility – Two distinct units offering diverse layout options, ideal for owner-occupants, single-tenant users, or multi-tenant leasing strategies.
Move-In Ready Configuration – Unit 1017 offers a turnkey two-suite layout (reception areas, private offices, open workspace) suited for immediate occupancy or lease-up.
Modern, Functional Design – Unit 1019 features soaring ceilings and an open-concept layout with cubicle areas, appealing to contemporary office users and collaborative work environments.
Strong Infrastructure – Multiple private restrooms across both units, ample on-site parking, and a professionally maintained building enhance tenant appeal and reduce capital expenditure needs.
Owner-User or Investment Potential – Suitable for a company headquarters, satellite office, or income-producing lease-up opportunity, offering multiple paths to value.
Scalability – Optional lower-level build-out provides a built-in expansion path, allowing owners or tenants to grow within the same location.
Listing Contacts
Valuation Calculator
Valuation Metrics
Broker Selected Comps View More Comps
Property History

Similar Properties
Additional Information
Is there information that looks off?
