

Listed by Cascade Commercial Real Estate
$1,700,000
2304 N Killingsworth St
Details
Property Type Retail, Office
Sub Type Executive Office, Flex
Square Footage 4,745
Tenancy Single
Lease Type Net
Buildings 3
Lot Size (SqFt) 15,000
Zoning CM2
Parking Spaces 20 spaces
Parking per 1,000 SqFt 4.21
Investment Type Redevelopment

2304 N Killingsworth St, Portland, OR 97217
Marketing description
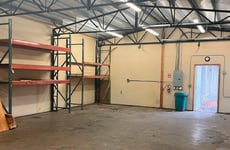

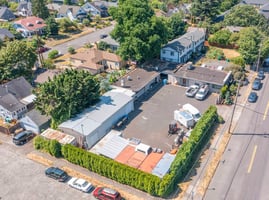
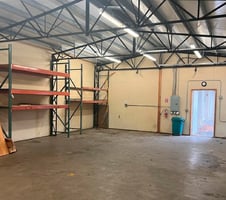
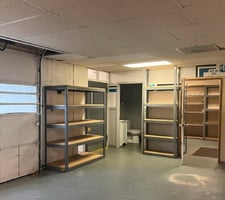
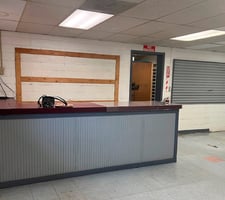
Here is a flexible shop/office/warehouse property located in North Portland (2304 N. Killingsworth) with accessibility to freeways; transit; Adidas HQ: retail amenities. Three distinct and complementary spaces totally 4745 sf with shop, warehouse, light production and office spaces. The best characteristic is a large fenced and paved parking/storage area that can accommodate up to 20 vehicles. CM2 zoning gives great redevelopment potential for multifamily, retail or offices but industrial uses allowed due to previous uses. Great owner/user or tenancy for uses such as all types of contractors like electrical, plumbing, HVAC; roofing; or any service uses needing room for product storage and parking. Low Expenses.
Investment highlights
- The Property has 3 Building components: Building 1: 2188 sf consisting of offices of multiple privates; bathrooms; reception with attached shop/warehouse.
- Building 2: Attached warehouse/shop of 1223 sf.
- Building 3: Attached warehouse/shop of 1334 sf.
- 4745 Total Square Feet.
- 15,000 sf Rectangular Site Size.
- Building 1 Offices/Shop has full HVAC. Building 2 & 3 Heated.
- Each building has a grade loading door.
- 3 Phase 240 V Power available. Air lines.
- Paved & Fenced Parking/Yard for up to 20 vehicles.
- Zoning: CM2. Commercial Mixed-Use Zoning. Allows for 45' building height and a FAR of 2.5. Both amenities can increase with bonus.
- Grandfathered industrial uses.
- Redevelopment scenarios reveal that the site could accommodate up to 50 units of multifamily in a four with ground floor retail and tuck under parking.
Listing Contacts
Listed by Cascade Commercial Real Estate
Valuation Calculator
Login or Sign up to see Valuation Metrics
Sign up for Crexi to see valuation metrics for this property
Loan Amount
$0.00
Annual Debt Service
$--
$--
Annual Cash Flow
$--
$--
Valuation Metrics
0
DSCR
--
Cap Rate
--
ROI
Broker Selected Comps View More Comps
Property History

Similar Properties
Is there information that looks off?
