
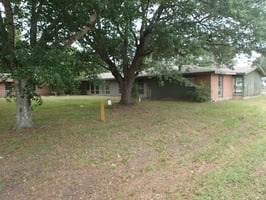
El Campo Multifamily Project
Multifamily
Marketing description
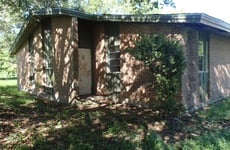
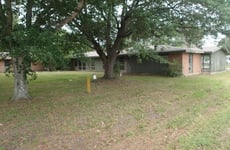
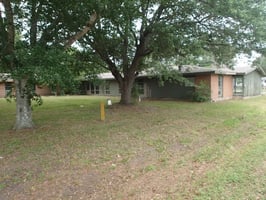
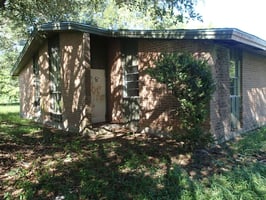
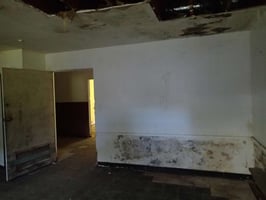
A unique investment opportunity awaits you with this property, offering tremendous potential for revitalization and the creation of a community. Immerse yourself in the charm of country living at its finest as you breathe new life into these units. Conveniently situated with easy access to both HWY 71 and HWY 59, enjoy a brief commute to local shops and eateries. Moreover, relish the advantage of being just an hour away from the vibrant city of Houston. Seize the chance to transform this fixer-upper into the dream community you envision. Property sold as-is with a recent roof replacement!
Easy owner financing available. Contact us now for more information!
Investment highlights
UNIT 1:
ENTRY: 21.9 X 7.8
LIVING ROOM: 15.3 X 10.11
KITCHEN: 11.10 X 15.5
ADD ON BATHROOM: 7.5 X 6.3
BEDROOM: 15.2 X 10.11
BEDROOM: 13.3 X 8.3
UNIT 2 WITH PORCH:
LIVING ROOM: 22.1 X 11.8
DINING ROOM: 18. X 9.4
BEDROOM: 19.7 X 13.3
KITCHEN: 19.5 X 10.1
BATH: 7.2 X 7.6
UNIT 3:
LIVING ROOM: 19.7 X 17.5
KITCHEN: 16.3 X 8.11
HALF BATH: 5.1 X 4.11
MASTER BATH: 12.0 X 6.9
MASTER BEDROOM: 15.11 X 16.4
BEDROOM: 16.3 X 10.11
BEDROOM: 11.3 X 10
HALLWAY: 34 X 7.6
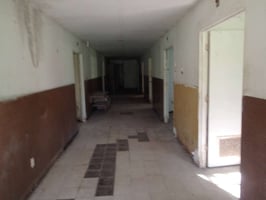
UNIT 4 IS SET UP LIKE A DORMITORY: SEVEN ROOMS DOWN A LONG WIDE HALL WITH 2 SHOWERS AT THE END.
BEDROOM: 13.2 X 9.11
BEDROOM: 15.3 X 9.10
BEDROOM: 11.0 X 11.13
BEDROOM: 19.0 X 15.3
BEDROOM: 13.3 X 8.2
BEDROOM: 15. X 19
BEDROOM: 13.3 X 10.10
EACH SHOWER: 8.2 X 5.6
TOILET: 5.3 X 2.7
HALF BATH: 5 X 5
OFFICE BUILDING: 17.2 X 13.5
Listing Contacts
Valuation Calculator
Valuation Metrics
Broker Selected Comps View More Comps
Property History

Tax History
Similar Properties
Is there information that looks off?
