


Listed by Sotheby's International Realty Sacramento
$3,199,000
4245 Raphael Drive
Details
APN 123-780-001-000
Property Type Retail, Land
Sub Type Residential, Commercial
Square Footage 4,406
Price per SqFt $726
Stories 2
Acreage 0.540
Zoning res
Retail | 4,406 SqFt
Marketing description
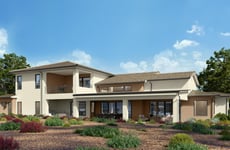
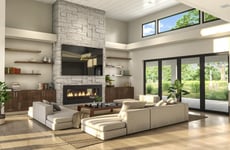
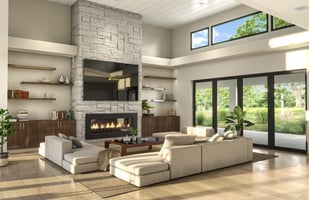
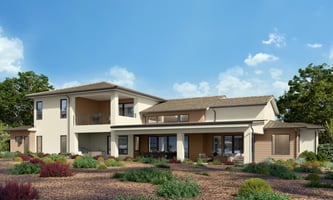
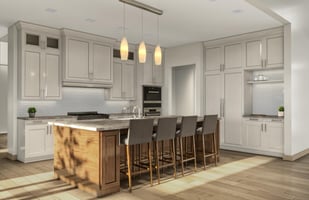
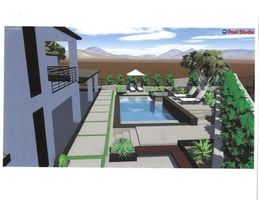
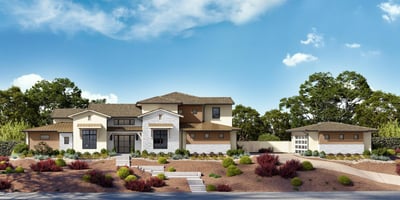
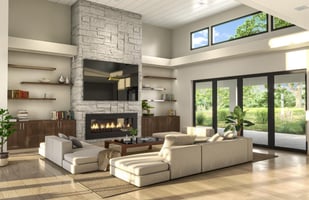
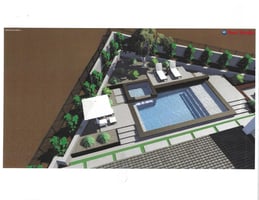
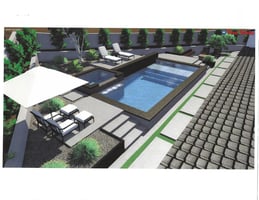
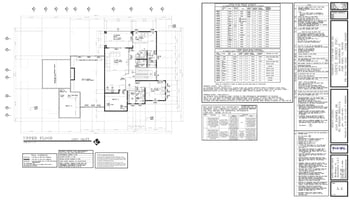
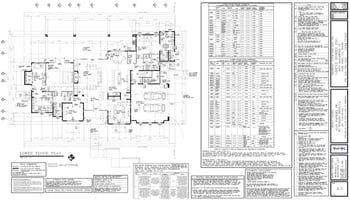
INCREDIBLE OPPORTUNITY TO BUILD A BRAND NEW CUSTOM HOME AT SERRANO COUNTRY CLUB! Highly respected Grenz Construction will build the ultimate in luxury living in this exceptional Serrano Country Club residence that lives like a single-story, thoughtfully designed for comfort, elegance, and effortless entertaining. The main level features the primary living spaces along with a luxurious primary suite, home office and a junior suite. Two additional ensuite bedrooms and a versatile bonus room are located upstairsperfect for guests, teens, or secondary entertaining space. At the heart of the home, the stunning chef's kitchen showcases premium Thermador appliances, custom cabinetry, and generous prep space, seamlessly opening to the expansive great room. Here, a dramatic floor-to-ceiling fireplace anchors the space, complemented by large sliding glass doors that create a true indoor-outdoor lifestyle. The primary suite is a serene escape, complete with its own fireplace and a spa-quality bath offering a soaking tub, walk-in shower, and refined finishes. Step outside to a private backyard oasis designed for year-round enjoyment, featuring a pool, spa, and fully equipped outdoor kitchenideal for entertaining or relaxing in total privacy. Additional highlights include owned solar, proximity to scenic walking and biking trails, and a spacious 4-car garage providing ample space for vehicles, storage, or a golf cart. Set within the prestigious, guard-gated Serrano Country Club community, this home blends luxury, functionality, and an exceptional El Dorado Hills lifestyle. This home has been fully designed and curated but may also be customized. Don't miss this opportunity to start building immediately!
Investment highlights
- Lot Size in Sq. Ft.: 23,522
- Electric: 220 Volts, 220 Volts in Kitchen, 220 Volts in Laundr
- Parking Description: 24'+ Deep Garage, Attached, Detached, Garage Door Opener, Garage Facing Side
Listing Contacts
Listed by Sotheby's International Realty Sacramento
Valuation Calculator
Login or Sign up to see Valuation Metrics
Sign up for Crexi to see valuation metrics for this property
Loan Amount
$0.00
Annual Debt Service
$--
$--
Annual Cash Flow
$--
$--
Valuation Metrics
0
DSCR
--
Cap Rate
--
ROI
Broker Selected Comps View More Comps
Property History

Tax History
Similar Properties
Is there information that looks off?
