
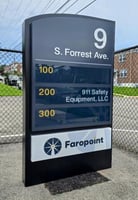
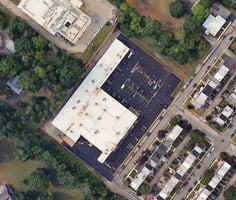
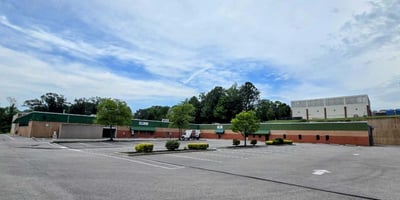
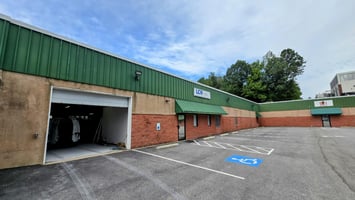



9 S. Forrest Avenue
Spaces
Industrial | Single tenant | 14,576 SqFt
Building description
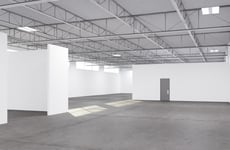
50,000+/- SF Industrial Building for Sale with 14,600+/- SF of newly renovated space available for lease.
Building highlights
50,000± SF building on 3.50± acres
Constructed in 1950, renovated in 2025
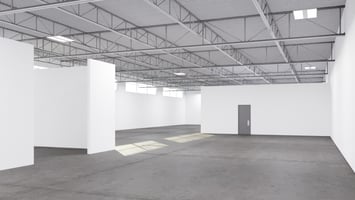
28,500± SF, divisible, available for lease and delivered
in “white box” condition
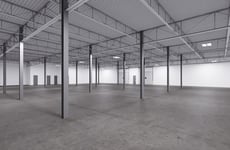
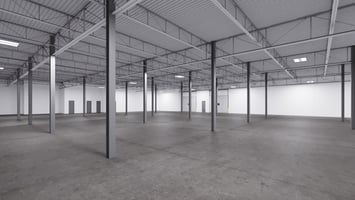
Warehouse: 23,500± SF
Front office: 1,850± SF
Rear office: 3,250± SF
100% air-conditioned flex/industrial space: 12 unit heaters, 19 heat/cool RTUs
Two (2) drive-in loading doors; 14’ x 12’
One (1) tailgate loading dock platform with dock leveler
15’± clear height to underside of bar joist
New TPO roof installed in 2024 with 20-year warranty
New parking lot installed 2023
New LED lighting, interior paint, office renovation
600-amp electric service at 240v, 3 phase, in vacancy
Main panel rated at 1,600-amp, 240/480v, 3 phase service
110 vehicle parking spaces (2.2/1,000 SF ratio)
Floor drains throughout warehouse space
Wet sprinkler system throughout
Public utilities provide by PECO
2025 real estate taxes - $54,600
Limited Commercial & Industrial Zoning, West Norriton Township
Listing Contacts
Property History

Similar Properties
Additional Information
Is there information that looks off?
