



www.crexi.com - The Commercial Real Estate Exchange
Subscribe to Intelligence for full access
Analyze more property details including ownership and financial history. Share advanced property insights with your clients and teams.
Subscribe to Intelligence for full access
Analyze more property details including ownership and financial history. Share advanced property insights with your clients and teams.
11848258
11848251

36515 FM 3159, Spring Branch, TX 78132 For Lease

TH
TX 615018
Vantage Realty Group
DW
TX TX 775947, TX TX #775947
eXp Commercial San Antonio
Listed by Vantage Realty Group, eXp Commercial San Antonio
$12 - $20/SF/YR
230 days on market
Updated 88 days ago

Smithson Valley Business Park

Building Details
Property Type Industrial
Sub Type Flex, Warehouse
Tenancy Multiple
Lease Type NNN
Total Building SqFt 103,376
Min Divisible SqFt 1,183
Max Contiguous SqFt 12,040
Vacant SqFt 77,532
Ceiling Height 20 ft
Total Parking Spaces 282
Year Built 2026

Spaces

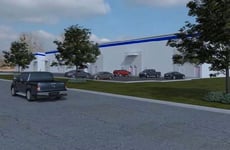

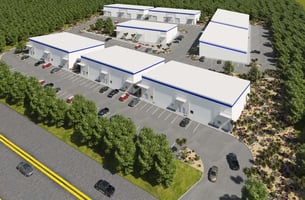
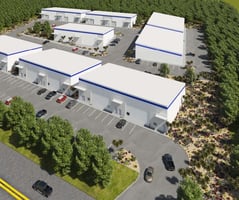
Building a will be 10,836 sf with a minimum divisible of 1,355 sf. Each bay is 2,709 and can accommodate front and rear drive thru doors. Mezzanines are optional 24/7 access, wide paved aisles
Building b will be 9,460 sf with a minimum divisible of 1,183 sf. Each bay is 2,365 and can accommodate front and rear drive thru doors. Mezzanines are optional 24/7 access, wide paved aisles
Building c will be 10,406 sf with a minimum divisible of 1,301 sf. Each bay is 2,602 and can accommodate front and rear drive thru doors. Mezzanines are optional 24/7 access, wide paved aisles
Building d will be 12,000 sf with a minimum divisible of 1,500 sf. Each bay is 3,000 and can Accommodate front and rear drive thru doors. Mezzanines are optional 24/7 access, wide paved aisles
Building e will be 10,750 sf with a minimum divisible of 1,344 sf. Each bay is 2,688 and can accommodate front and rear drive thru doors. Mezzanines are optional 24/7 access, wide paved aisles
Building f will be 12,040 sf with a minimum divisible of 3,010 sf. Each bay is 3,010 and can accommodate front and rear drive thru doors. Mezzanines are optional 24/7 access, wide paved aisles
Building g will be 12,040 sf with a minimum divisible of 3,010 sf. Mezzanines are optional 24/7 access, wide paved aisles

Industrial | 7 spaces available | 1,183 SqFt - 12,040 SqFt

Building description

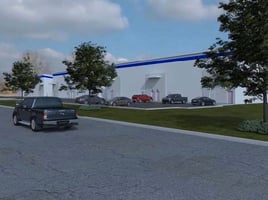
Industrial condos available for lease | q2 2026 delivery smithson valley business park offers 1,300-12,040 sf industrial/flex units in a supply-constrained corridor. Lease while ownership construction completes—lock long-term rates in a limited-supply market. Lease terms rate: $12.50-$20/sf nnn (varies by unit size and ti amortization) term: 60-120 months delivery: whitebox, build-to-suit, or turnkey (ti cost amortized into rate) occupancy: q4 2026 (7 months post-groundbreaking, q2 2026) nnn estimated: tbd specifications 20' clear ceiling heights 14'x14' drive-through doors 3-phase power available, individually metered utilities polished concrete floors, led lighting, private restrooms 24/7/365 access, wide paved aisles, ample parking (282 spaces) flexible sizing combine adjacent units for larger requirements. Minimum lease: 1,300 sf target uses industrial/flex applications: warehouse, light manufacturing, distribution, contractor operations, equipment storage, office/warehouse combinations. No water-intensive processes. Location advantage fm 3159 at fm 311, 0.75 miles north of highway 46. access to highway 281 (4.3 miles), i-35/new braunfels (13.8 miles), i-10/boerne corridor. Bulverde market with limited competing new industrial product. Project status developer: field construction. Multiple prospects in advanced negotiations. Q2 2026 groundbreaking target.

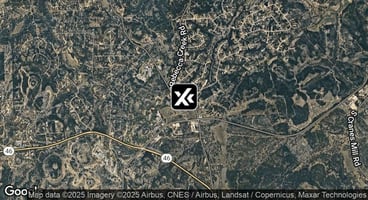
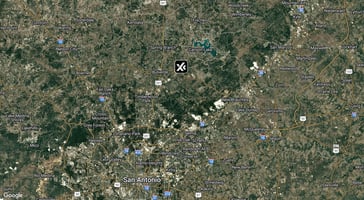
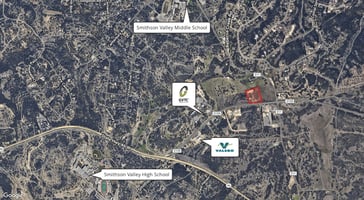

Bulverde corridor | san antonio metro growth path located on fm 3159 at fm 311, 0.75 miles north of highway 46—the emerging outer loop connecting i-35 (new braunfels), highway 281 (bulverde), and i-10 (boerne). access 4.3 miles east to highway 281 13.8 miles west to loop 337/i-35 (new braunfels) highway 46 corridor experiencing commercial/industrial growth as san antonio metro expands north market position supply-constrained submarket with limited new industrial inventory. This project addresses lack of modern, smaller-bay industrial/flex product in the bulverde trade area.

Building highlights

  • Small (1,300 SF) to Large (12,040 SF) Warehouse / Industrial / Flex spaces available.
  • New Energy Efficient Construction
  • High Ceilings - Mezzanines Optional
  • Large Drive thru Doors
  • Wide Paved Aisles
  • 24/7 Access
  • Warehouse, Flex, Storage, Retail
  • Lease Rate: $12 - 20 SF/yr (NNN)
  • Building Size: 100,000+/- SF
  • Available SF: 1,183 - 12,040 SF
  • Lot Size: 6.5 Acres
  • Number of Units: 37
  • Price / SF: -
  • Year Built: Estimated Start 2026
  • Zoning: OCL
  • Market: San Antonio Metro
  • Submarket: Bulverde / Spring Branch

Listing Contacts

TH
TX 615018
Vantage Realty Group
DW
TX TX 775947, TX TX #775947
eXp Commercial San Antonio
Listed by Vantage Realty Group, eXp Commercial San Antonio

Property History

Intelligence Badge

Similar Properties

View All

Additional Information

Name
Tom Hackleman
License
615018
Name
Drew Whelchel
License
TX 775947
*All information is deemed reliable but not guaranteed. Lessee to verify all information.
Is there information that looks off?
For assistance, reach out to our support team at [email protected] or call 888.273.0423 . For press inquiries, contact [email protected]
Equal Housing Opportunity
5510 Lincoln Blvd #400, Los Angeles, CA 90094Commercial Real Estate Exchange, Inc.Crexi Technologies, LLCCXTechnology, LLC
© 2026 Commercial Real Estate Exchange, Inc. All Rights Reserved. DRE #02086591