


Second Floor Suite | 2,850 - 5,700 SF
Spaces
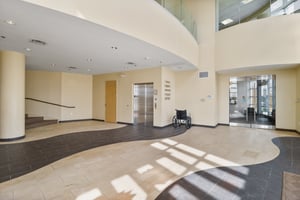
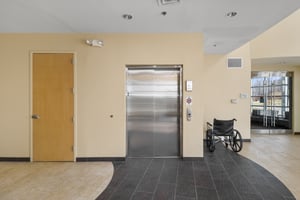
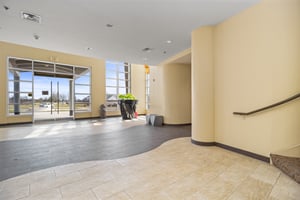
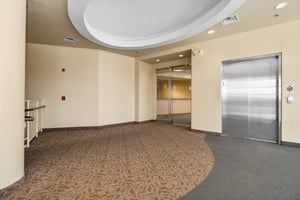
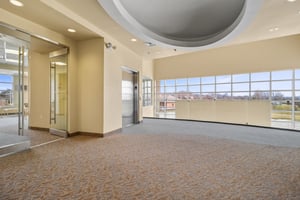
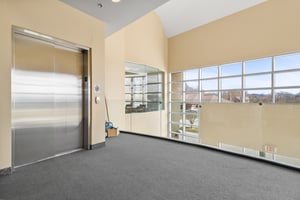
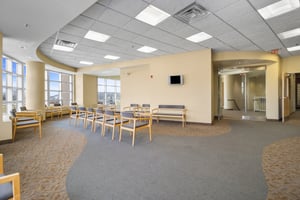
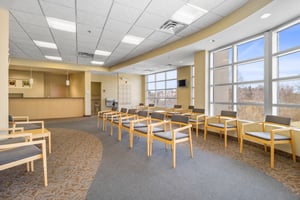
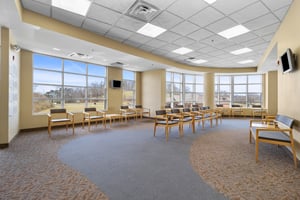
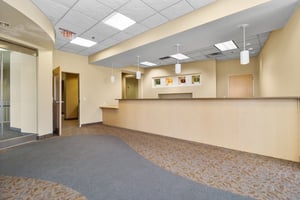
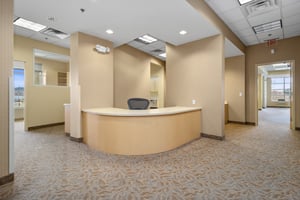
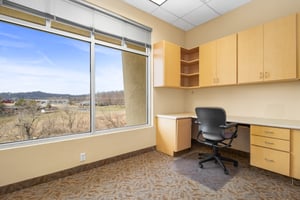
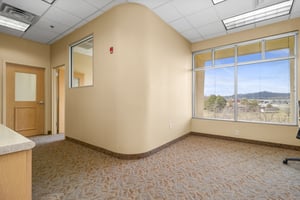
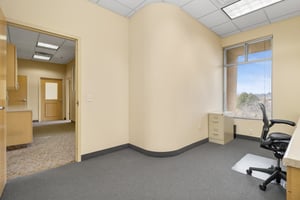
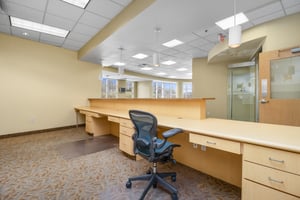
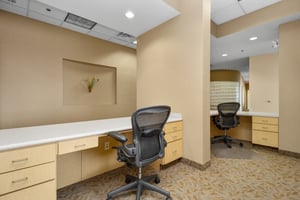
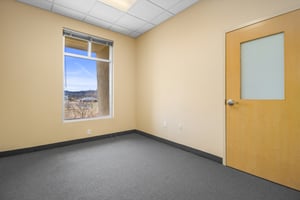
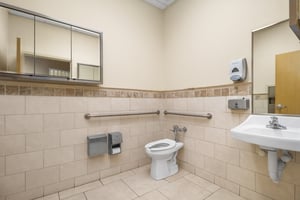
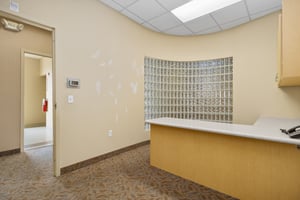
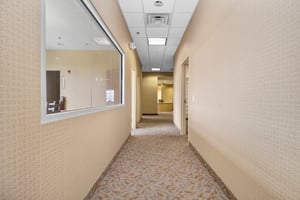
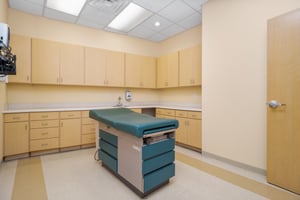
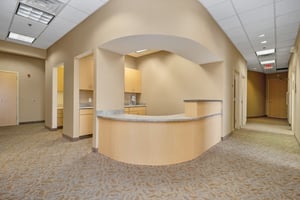
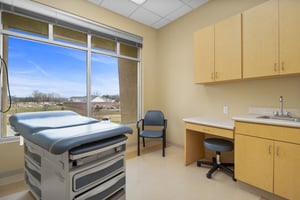
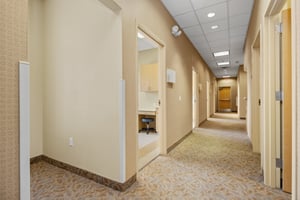
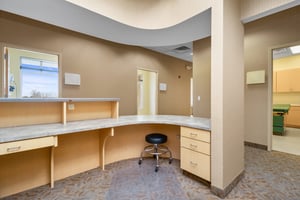
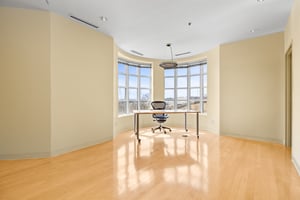
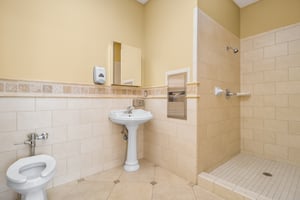
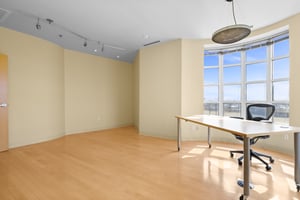
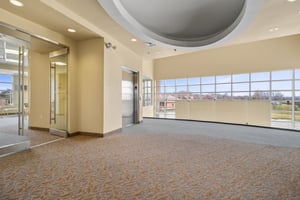
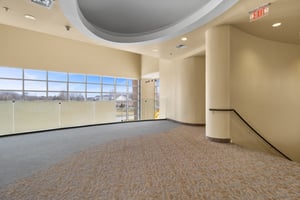
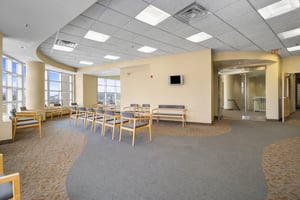
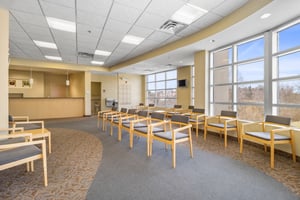
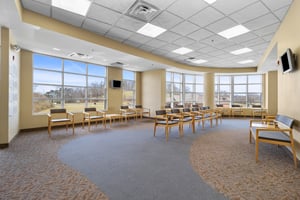
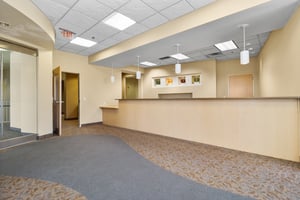
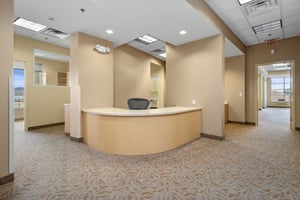
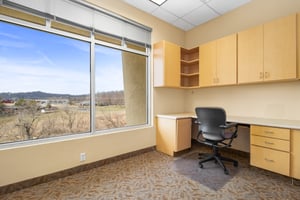
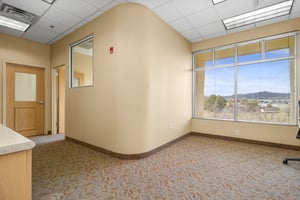
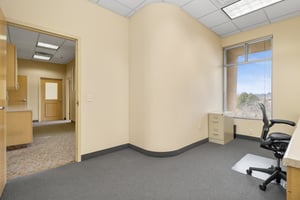
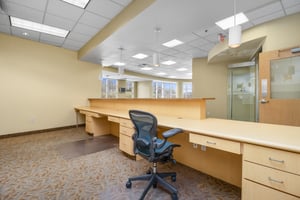
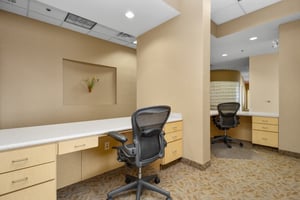
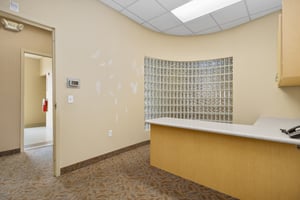
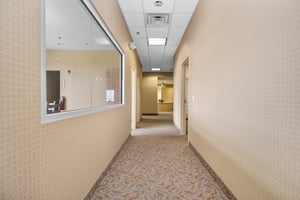
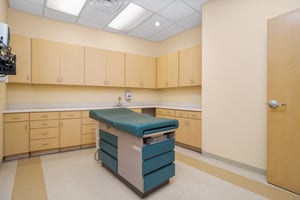
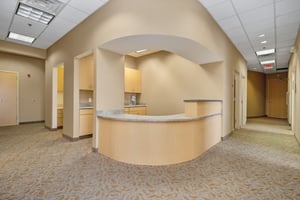
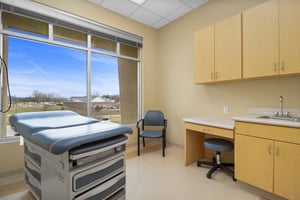
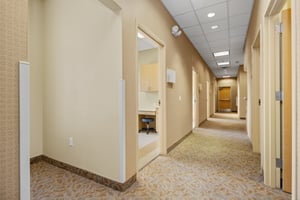
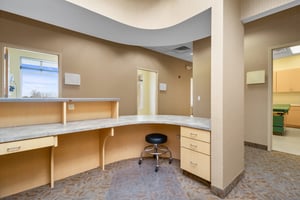
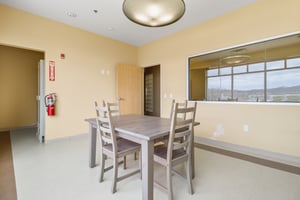
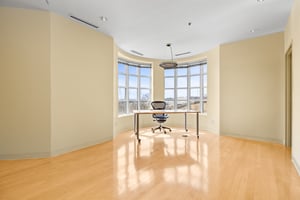
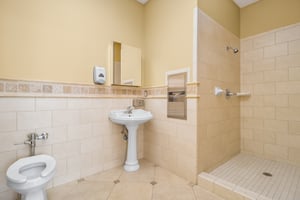
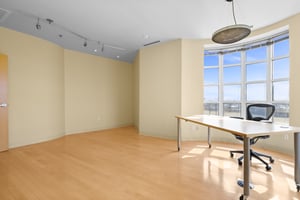
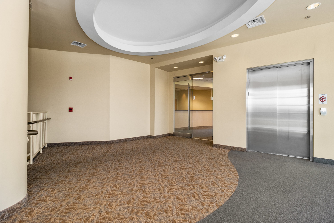
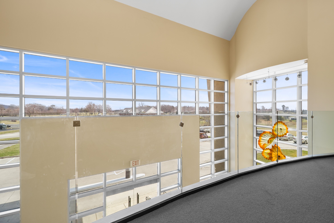
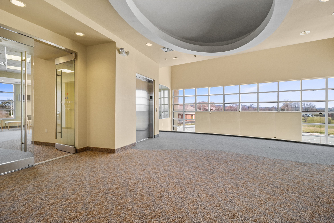
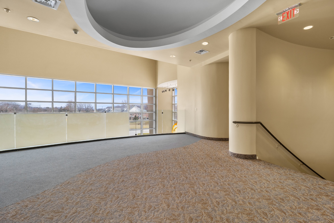
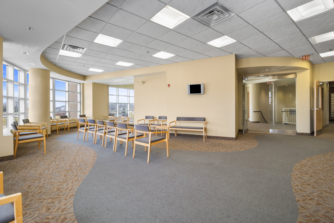
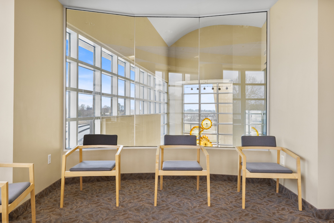
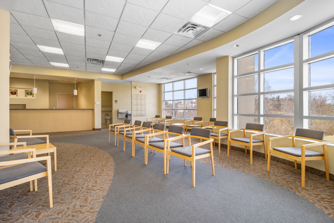
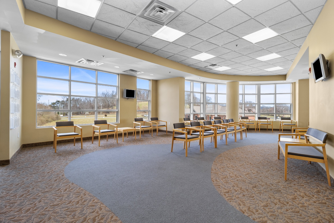
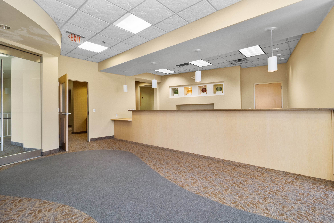
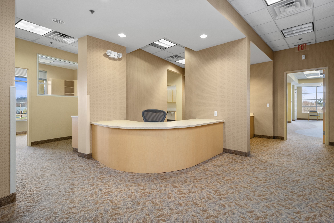
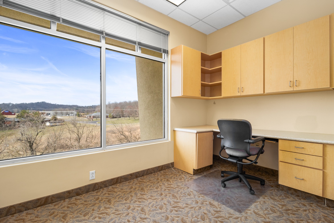
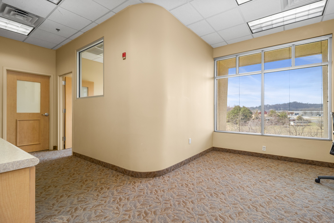
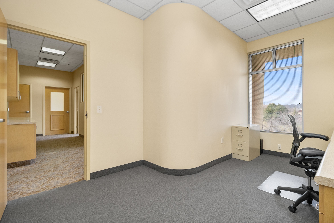
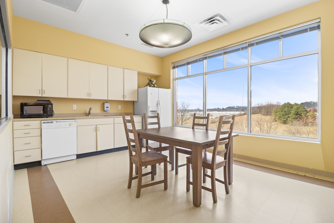
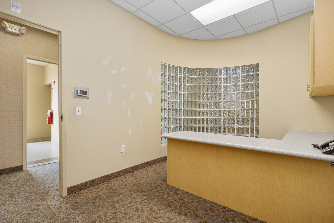
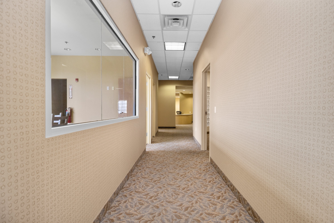
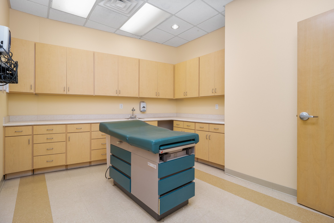
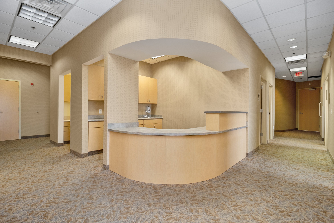
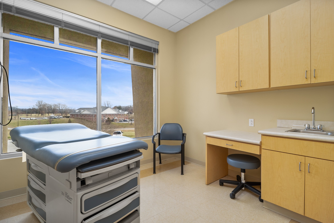
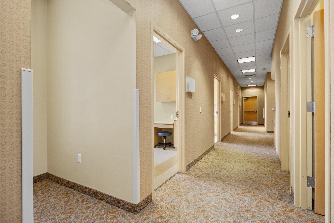
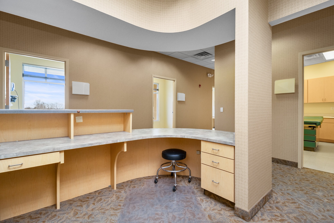
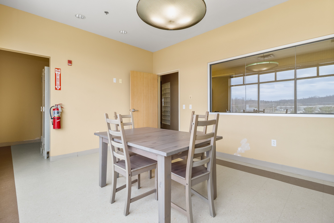
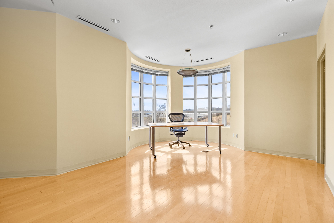
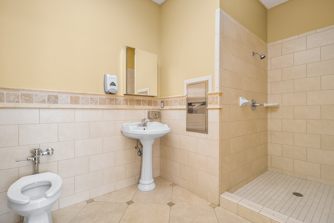
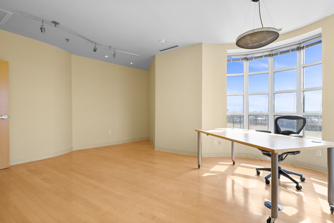
±5,700 SF of Class A medical office space available for immediate occupancy. The turnkey suite includes four exam rooms, one procedure room, a large physician office with private en-suite bath and shower, an additional physician office, manager’s office, and four private offices. A spacious patient waiting area with abundant natural light creates a welcoming environment. Conveniently accessed via elevator and interior staircase from the building’s two-story atrium lobby.
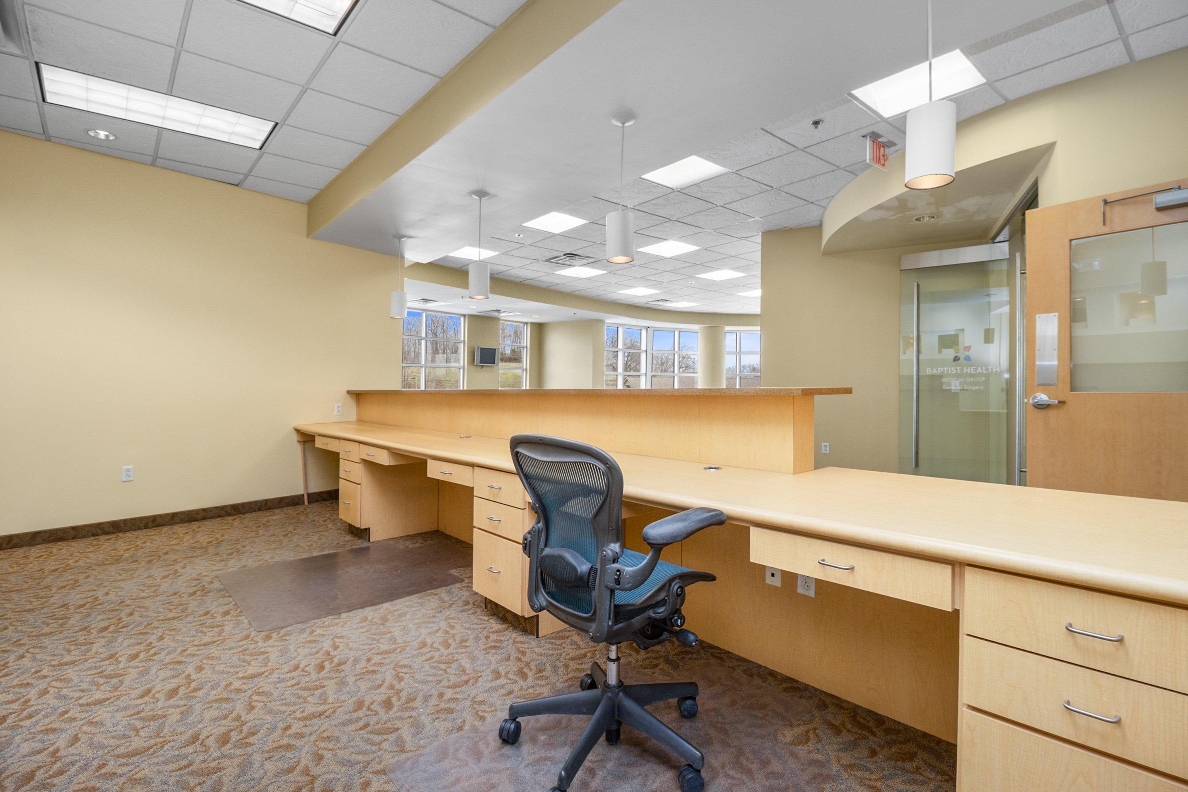
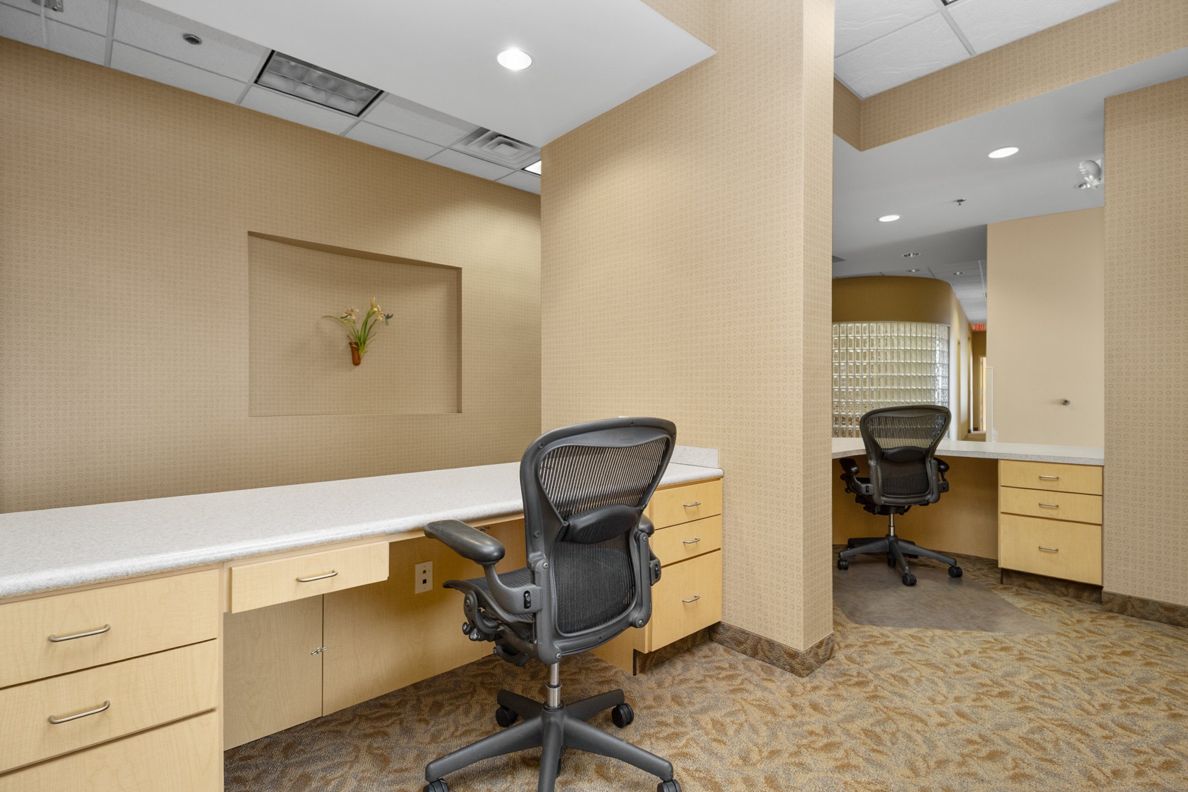
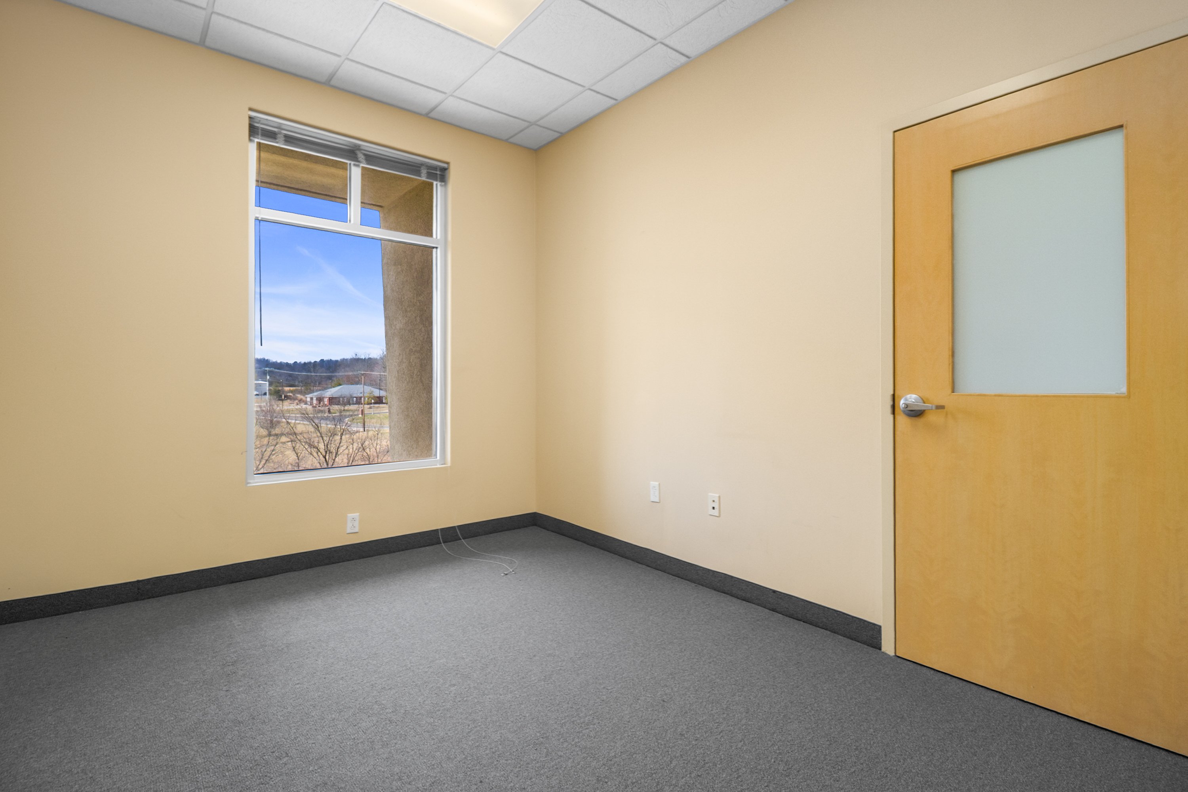
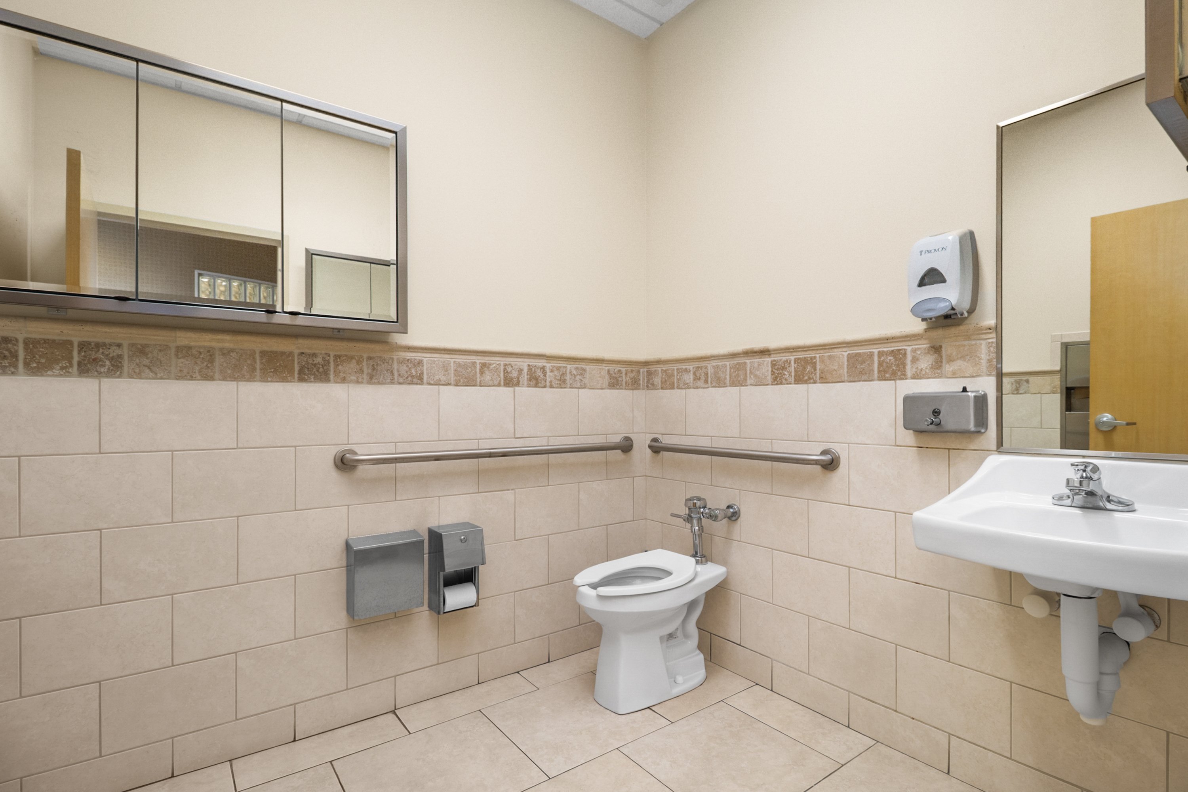
Premier Medical Office - Turnkey Ready, Fully Built Out | space available | 5,700 SF -or- 2,850 SF
Building description
The second floor offers approximately ±5,700 square feet of Class A medical office space available for immediate occupancy. The suite is fully built-out and turnkey ready, providing a modern, efficient layout ideal for a wide range of medical specialties.
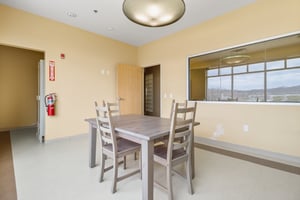
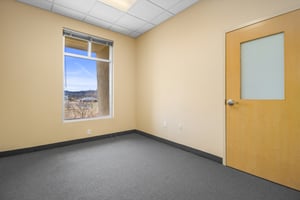
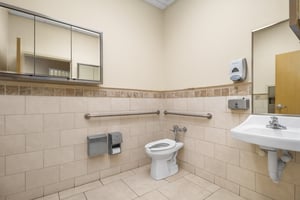
The space includes four exam rooms and one procedure room, along with a thoughtfully designed mix of administrative and physician offices. A large primary physician office features an en-suite private bathroom and shower, offering an elevated level of convenience and privacy. The suite also includes an additional physician office, a manager’s office, and four additional private offices suitable for administrative staff, consultation rooms, or specialty uses.
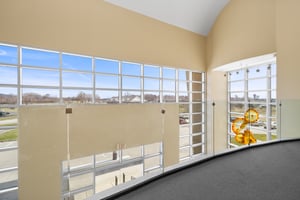
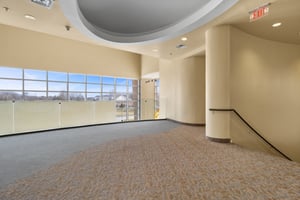
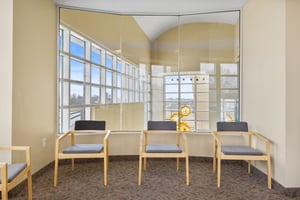
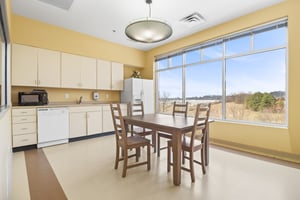
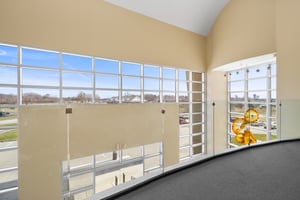
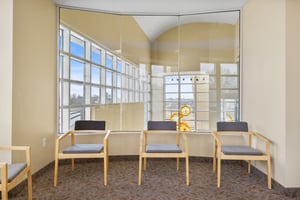
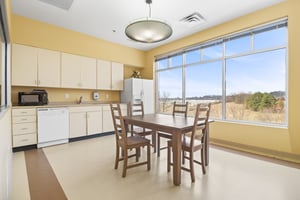
Patients are welcomed by a spacious waiting area filled with natural light, enhanced by expansive windows that create a bright and comfortable environment. The layout is designed to support both patient flow and operational efficiency, making the space well-suited for established practices, expanding physician groups, or specialty clinics seeking a high-quality medical environment.
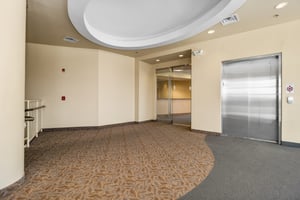
With direct access via the building’s elevator and interior staircase from the two-story atrium lobby, the suite benefits from strong visibility and a professional, institutional-quality setting consistent with premier medical office buildings.
Building highlights
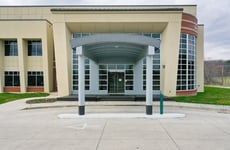
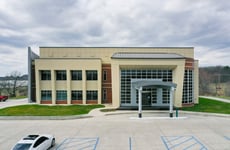
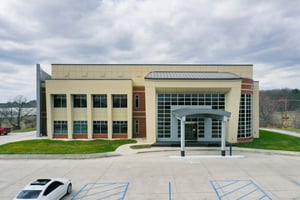
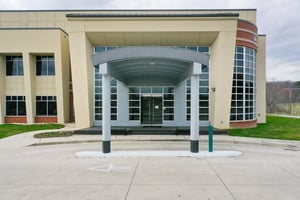
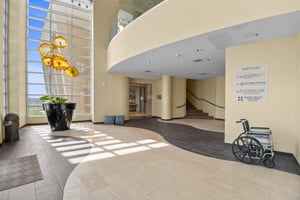
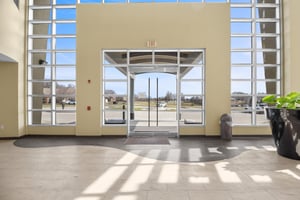
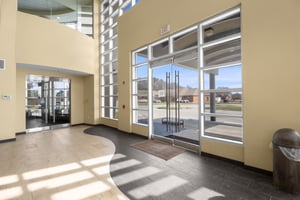
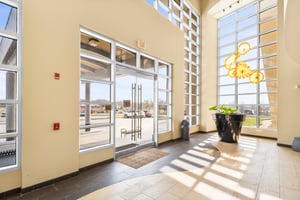
• Impressive Two-Story Atrium Lobby featuring expansive floor-to-ceiling glass
• Institutional-Quality Finishes including modern tile flooring and contemporary lighting
• Excellent Patient Experience with spacious open common areas
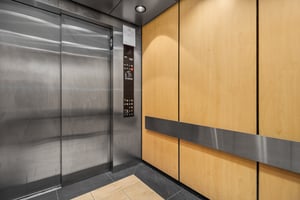
• Elevator and Interior Staircase Access providing convenient access to the second floor
• Professional Tenant Directory located within the lobby for clear tenant visibility and wayfinding
• Abundant Natural Light throughout the lobby and common areas from large architectural window walls
• Highly Maintained Institutional Setting consistent with Class A medical office standards
• ±5,700 SF Class A Medical Office Space available for lease on the second floor
- Divisible to 2,850 SF
• Turnkey Medical Build-Out ready for immediate occupancy
• Four (4) Exam Rooms and One (1) Procedure Room supporting a variety of medical specialties
• Large Primary Physician Office with Private En-Suite Bathroom and Shower
• Additional Physician Office and Manager’s Office providing dedicated administrative space
• Four (4) Additional Private Offices suitable for staff, consultations, or specialty uses
• Spacious Patient Waiting Area enhanced by abundant natural light from expansive windows
• Direct Access via Elevator and Interior Staircase from the building’s two-story atrium lobby
Listing Contacts
Property History

Similar Properties
Additional Information
Is there information that looks off?
