
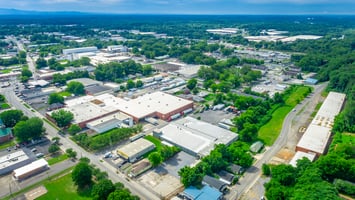


Listed by SVN Second Story Real Estate Management
$3.99 - $4.50/SF/YR


406 4th Ave
Building Details
Property Type Industrial
Sub Type Manufacturing, Warehouse
Tenancy Multiple
Lease Type NNN
Class B
Total Building SqFt 47,400
Min Divisible SqFt 23,000
Max Contiguous SqFt 47,400
Vacant SqFt 47,400
Ceiling Height 17-25
Drive In Doors 1
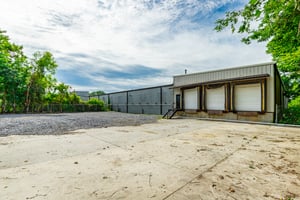
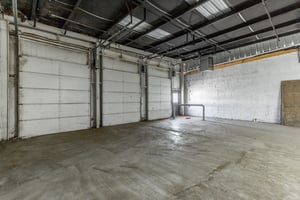
Loading Docks 3
Year Built 1988
Spaces
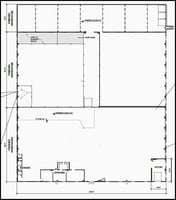
Suite A - Conditioned warehouse space
Full Building
Suite A & B
Suite B - Unconditioned warehouse space
Industrial | 3 spaces available | 23,000 SqFt - 47,400 SqFt
Building description



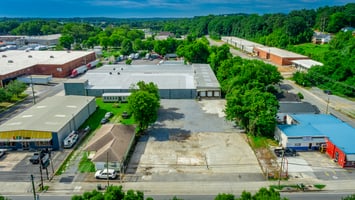

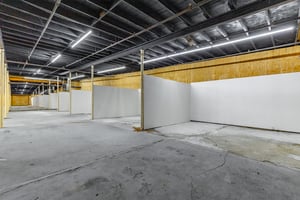
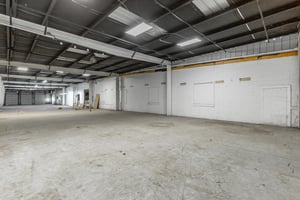
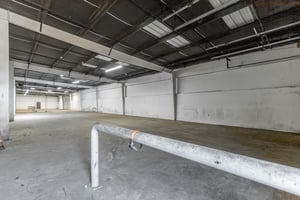
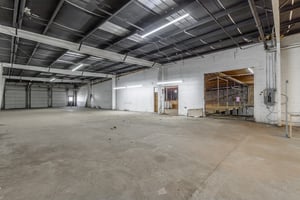
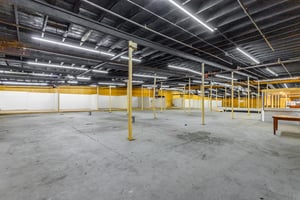
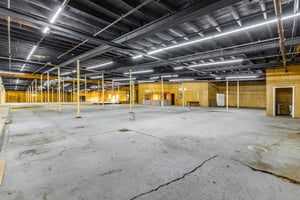


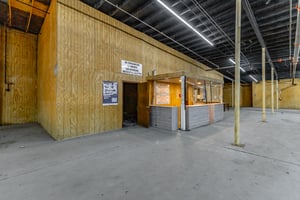
The building features a versatile layout split between 23,000 SF of conditioned warehouse space—perfect for climate-sensitive production or inventory—and 24,400 SF of unconditioned warehouse for bulk storage and distribution.
Finished Improvements Projects
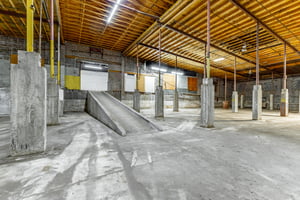
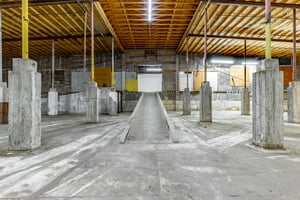
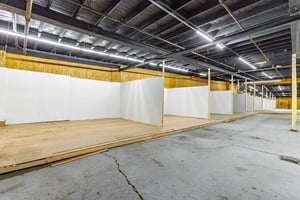
- Removed the existing wood subfloor and installed new concrete ramps in the center of the warehouse.
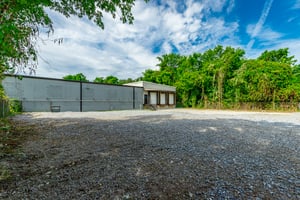
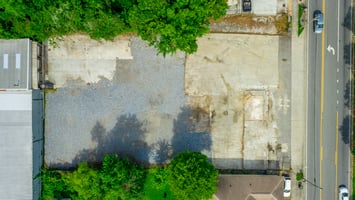
- New gavel parking lot/laydown yard on the backside of the building next to the loading docks.
- Roof work
- Exterior siding and paint
- Gutters and drainage
- Finished in 2026
Building highlights
- Climate controlled warehouse space
- Wet sprinkler system
- 3-Phase Power (120/208 Volts) 400 amps
- 3 Loading docks
- 1 Drive in door
- New gravel parking lot added in rear of building
- Clear Heights: 17-25 feet
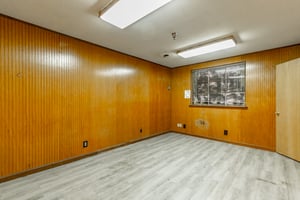
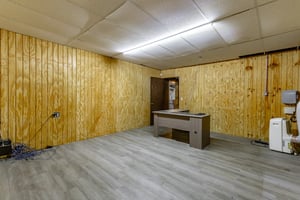
- 4 large private offices
- Zoning: M-2
- LED Lighting throughout
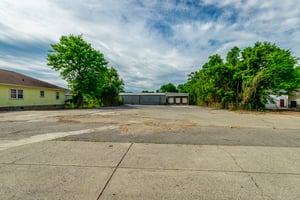
- .5 acre iOS outdoor space from dock doors
- Cement ramps down to 20,000 sq ft. 20 ft ceiling height center
- 23,000 SF air conditioned space
- Owners willing to fence in outdoor space
Listing Contacts
Listed by SVN Second Story Real Estate Management
Property History

Similar Properties
Is there information that looks off?
