






Prime M-1 Industrial Space for Lease
Spaces
Prime M-1 Industrial Space for Lease | Single tenant
Building description
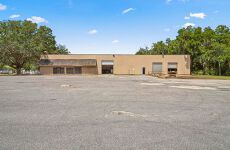
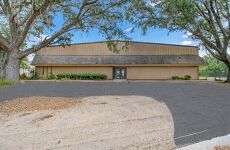
Position your business for growth with this versatile industrial facility in the heart of central Ocala with easy access to all major transit corridors! Offering 15,000 square feet of ground-floor space on a 1.32-acre parcel, this facility is available for lease and ready to support a wide range of manufacturing, distribution, and commercial operations. Standalone industrial spaces combining this scale, M-1 zoning, and logistical positioning are rarely available in the Marion County market.
The facility is perimeter-insulated and built for prime industrial use with heavy-duty 3-phase/240 power, dual dock-high doors, and a ground-level loading bay. The interior layout is highly flexible — featuring a manufacturing and production zone with a 20-foot wall height, warehouse service space, an expansive open training or assembly room, and dedicated administrative office or retail space. A core section built with reinforced concrete block walls and a heavy-duty girder system creates a structurally isolated footprint ideal for specialized equipment, containment, or high-security storage. A 3,100-square-foot mezzanine adds vertical storage capacity without touching your main floor.
Outside, the property supports heavy operational flow — ample asphalt lay down yard, concrete pads for parking and fleet storage, and generous room for truck maneuvering. A commercial chain-link perimeter fence, retaining walls, and secured entry/exit points keep operations and inventory protected. Just 5 miles from I-75 via several major Ocala thoroughfares, this location puts your business exactly where it needs to be. NNN Leases, estimated at $2.00-2.50/SF
Building highlights
Space Highlights:
- Location: Central Ocala, Marion County | Federal Opportunity Zone
- Zoning: M-1 (Light Industrial) — manufacturing, distribution, and commercial uses permitted
- I-75 Access: Approximately 5 miles via multiple major roadways
- Ground-Floor Space: 15,000 SF
- Lot Size: 1.32 acres
- Mezzanine Storage: 3,100 SF
- Wall Height: 20 feet (manufacturing/production zone)
- Power: 3-phase/240 heavy-duty service
- Loading: Dual dock-high doors + one ground-level bay
- Insulation: Perimeter-insulated
- Exterior: Asphalt lay down yard, concrete pads, fleet/truck maneuvering space
- Security: Chain-link perimeter fence, retaining walls, secured entry/exit
- Interior Spaces: Manufacturing/production zone, warehouse service area, open training/assembly room, dedicated office space
- Specialty Section: Reinforced concrete block walls + heavy-duty girder system — ideal for specialized equipment, containment, or high-security storage
Listing Contacts
Map
Zoning

Property History
Similar Properties
Additional Information
Is there information that looks off?
