



Listed by Forum Commercial Real Estate
Undisclosed Rate
Premier Industrial Park
Building Details
Property Type Industrial
Sub Type Warehouse, Distribution
Tenancy Multiple
Lease Type NNN
Ceiling Height 40'
Drive In Doors 6
Dock High Doors 202
Total Parking Spaces 400
Spaces
Option B: ±740,880 SF Build to Suit, Phase 2, ±86 Acres, M-1 Zoning, 40' clear height, 164 dock doors, 613 trailer stalls, 4 drive-in ramps, Target Delivery Q1 2028.
Option A: ±1,000,000 SF Build to Suit, Phase 2 & 3, ±130 Acres, M-1 Zoning, 40' clear height, 202 dock doors, 1,160 trailer stalls, 6 drive-in ramps, Target Delivery Q1 2028.
101 Chelsea St, Laredo, TX 78045
Building description
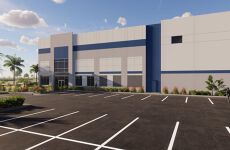
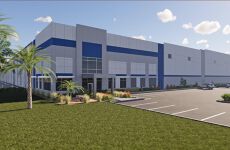
Premier Industrial Park — Phase 2 & 3 is a build-to-suit industrial development located on Mines Road (HWY 1472) in North Laredo, Texas. The project offers two configuration options: Option A at ±1,000,000 SF (Phase 2 & 3, ±130 acres) and Option B at ±740,880 SF (Phase 2, ±86 acres), both targeting a Q1 2028 delivery.
Premier Industrial Park Phase 2 & 3 is fully entitled, annexed into the City of Laredo, and has received Preliminary Plat Approval — enabling Frontier and ATI to break ground immediately upon lease execution. With ARCO Murray engaged as design-builder and KCI Technologies as civil engineer, a Q1 2028 delivery is achievable and well within reach.
Building highlights
- 40' Clear Height
- Concrete Tilt-Wall construction
- 60-mil TPO / R-25 Insulation roof system
- ESFR Sprinkler System
- High-Bay LED Lighting (30 FC)
- 9' x 10' Overhead Dock Doors (25K Cycle Springs)
- 12' x 14' Overhead Drive-In Doors
- 7" SOG (Joint Caulking MM-80) concrete slab
- Clerestory Windows
- City of Laredo / AEP Texas / Spectrum utilities
- Design-Build Contractor: ARCO Murray
- Zoning: M-1 Industrial — City of Laredo
- Jurisdiction: City of Laredo (Fully Annexed)
- Preliminary Plat Approved
- Site Shovel-Ready
- Target Delivery: Q1 2028
Listing Contacts
Listed by Forum Commercial Real Estate
Map
Zoning

M-1 IndustrialLight IndustrialLight Manufacturing District
View municipality zoning documents Upgrade to see the zone description and what's allowed on this property
Upgrade to search and view land use codes
View all 404 uses
View all 404 uses Last updated Jun 23, 2026 For deeper zoning details, reports are available at Zoneomics
Property History
Similar Properties
Is there information that looks off?
